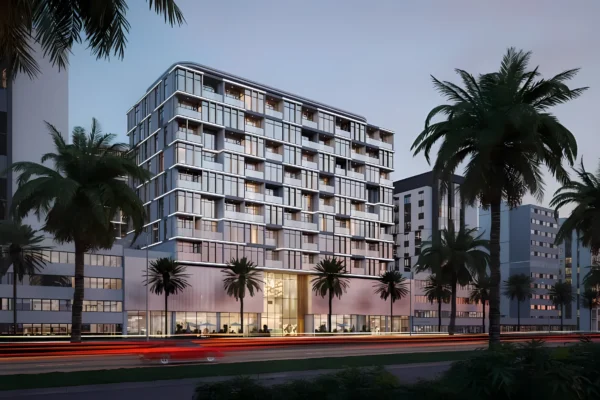
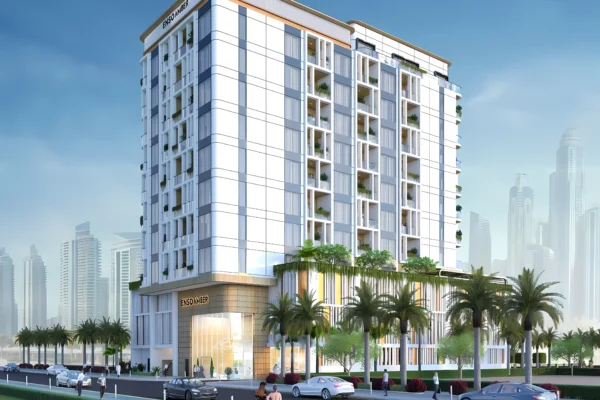
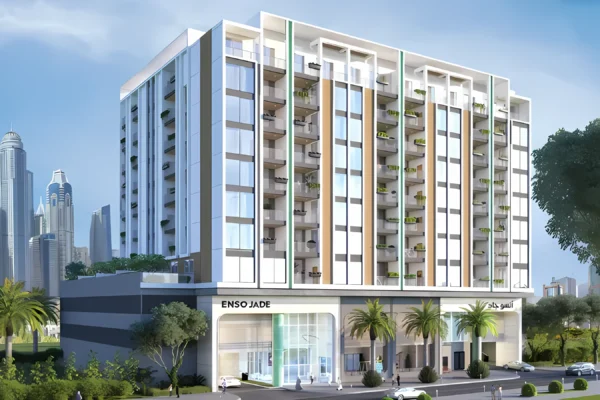
 Off-Plan Primary
Q2 2026*
Off-Plan Primary
Q2 2026*
Off-Plan Primary
Al Satwa · Dubai Galaxy Realty
Galaxy Jardin Astral
Al Satwa · Dubai
Living area
72 – 135 m²
Rooms
2 - 3
Handover
01/12/2026
Developer
Galaxy Realty
Apartment in Al Satwa overview
Apartment in Al Satwa from 1.800.000. Off-Plan Primary in Al Satwa, Dubai. 2 - 3 rooms, 72 – 135 m², handover 01/12/2026, by Galaxy Realty.
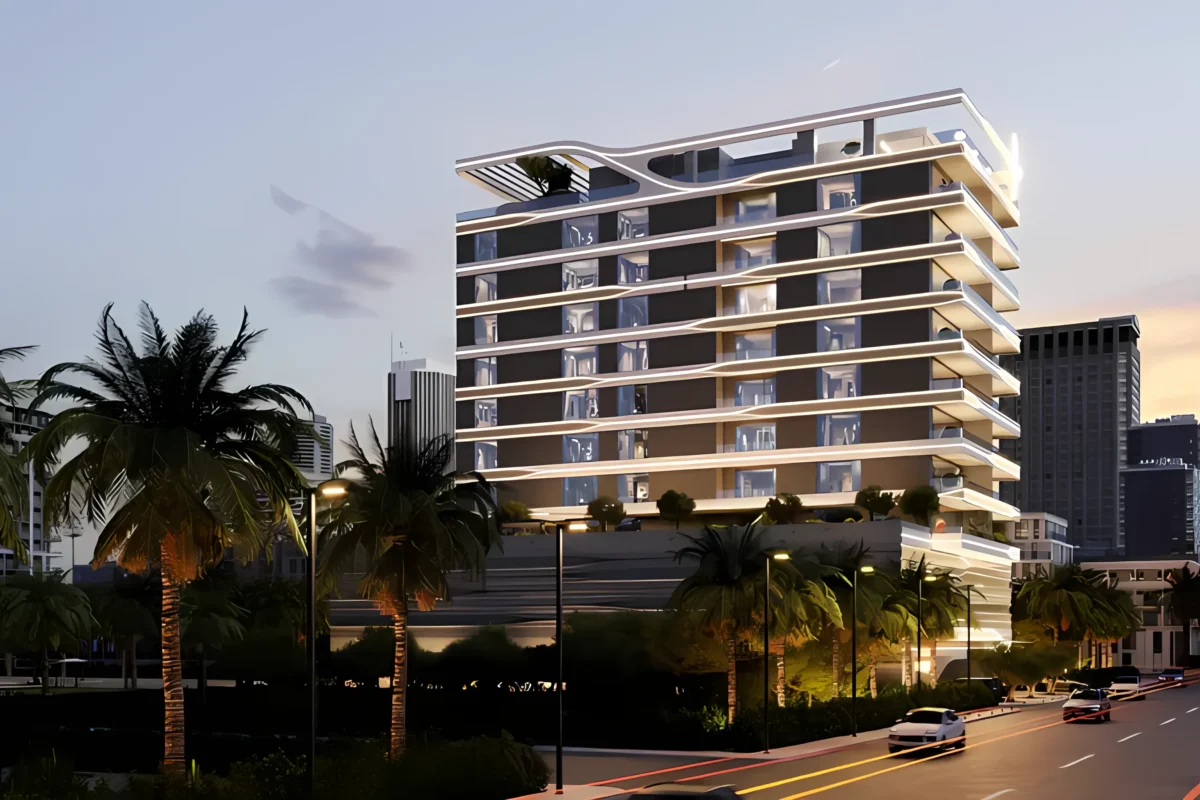
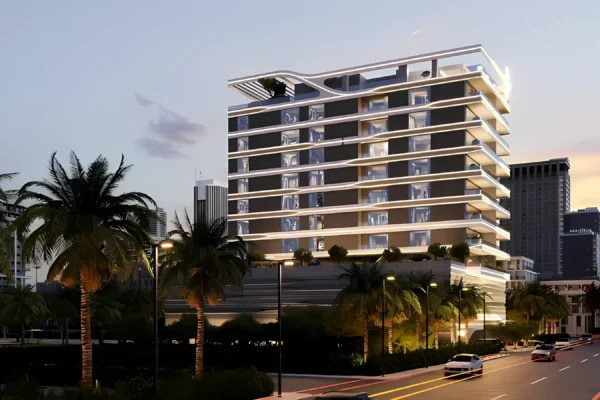
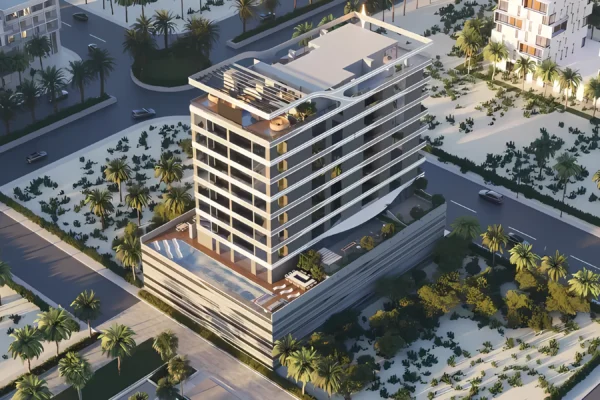
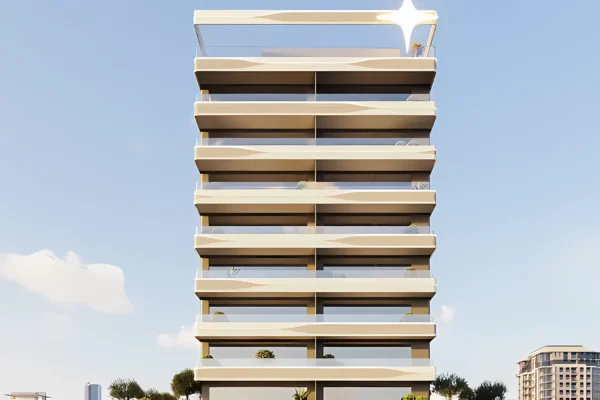
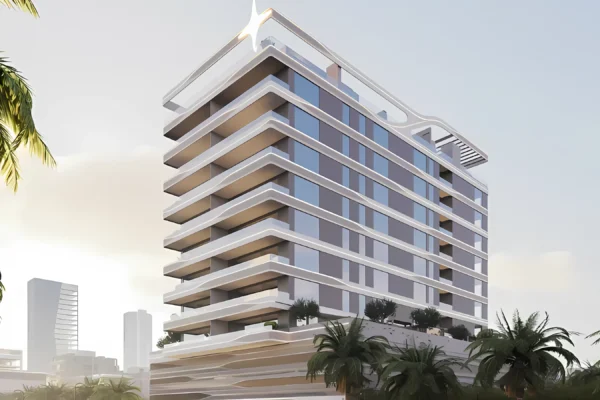
Jardin Astral at Jumeirah Garden City is an ultra-luxury residential development by Galaxy Realty offering premium selection of 1 and 2-bedroom apartments in Dubai. This premium class development with its striking G+2P+08-storey design plus rooftop stands as a testament to contemporary elegance and superior craftsmanship. With its limited selection of 46 exclusive residences thoughtfully designed with its four unique layout to cater varied tastes and lifestyle.
The prime location at Jumeirah Garden City is a crucial element of its appeal, where it offers limitless access to the rest of the city. The residential façade is ideally positioned in the centre of Dubai to offer easy access to the key iconic landmarks and leisure areas. With swift access to the iconic skyline of Downtown Dubai, the dynamic City Walk, the prestigious World Trade Centre, the scenic Jumeirah Beach or the major travel to the International Airport marks this an ideal address to call home. The locality ensures that residents are living next to the everything they need, whether its about work, leisure and lifestyle.
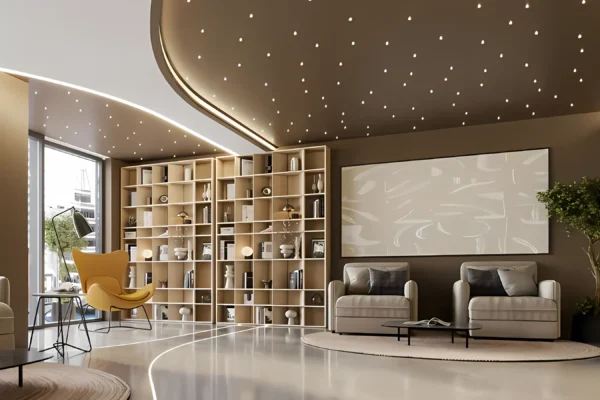
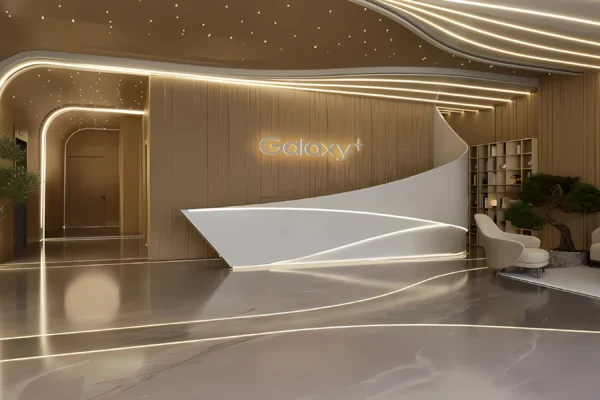
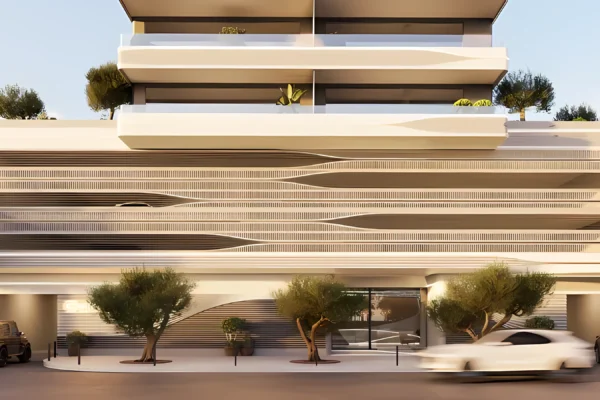
The architecture excellence presents a fusion of Inspiration and innovation, where the design is inspired by the celestial wonders of the northern lights, comets and meteor showers. The fluidic architectural style is both futuristic and enchanting with interiors featuring sleek, dynamic lines reflecting the ethereal beauty of the cosmos. The design approach creates a striking visual impact providing a timeless and innovative environment.
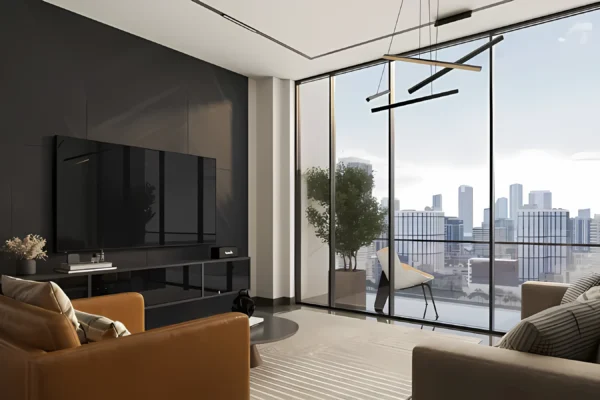
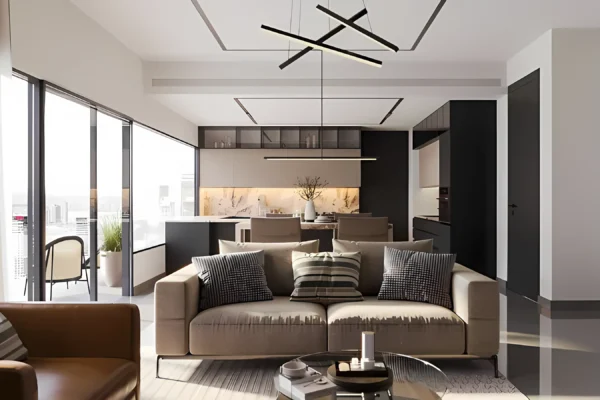
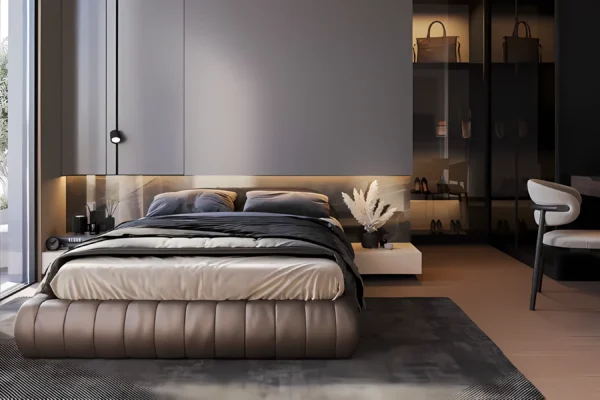
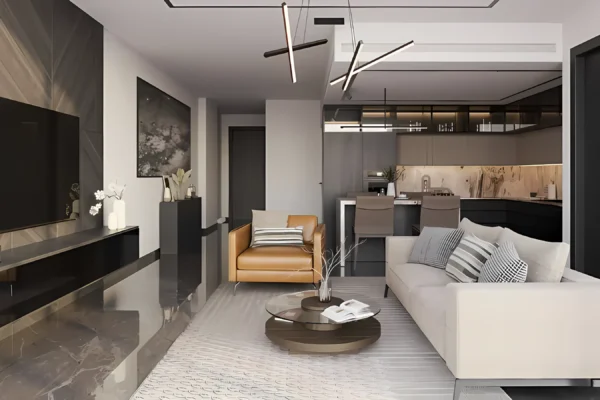
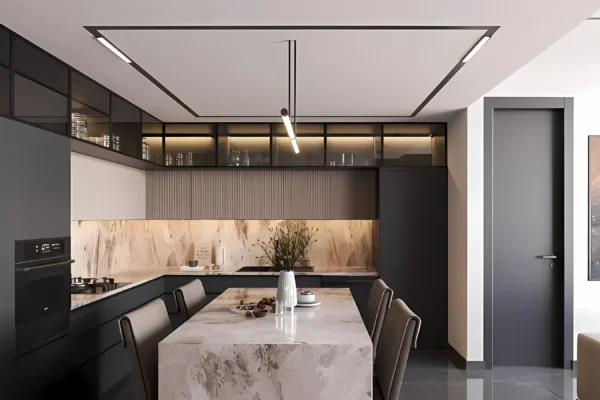
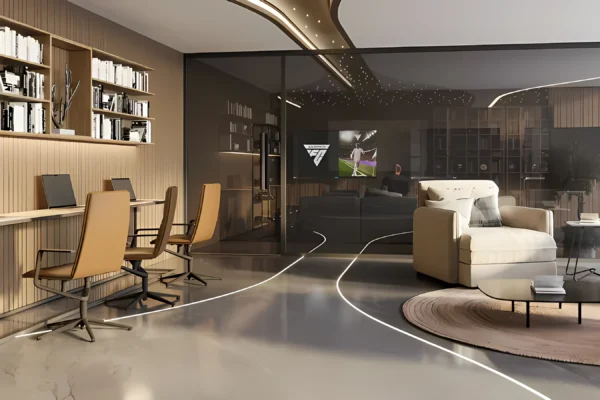
The excellence interiors of the development offer commitment to quality and comfort showcasing a luxury and meticulously attention. The units are laced with finest material and state of the art technology and appliance to enjoy the convenience. The living spaces are crafted to offers maximum comfort with floor to ceiling glass panel providing stunning views of the surrounding areas. The kitchen is equipped with branded appliances, luxury bathroom fittings, and smart home automation in every unit further ensures that every aspect is functional and aesthetically pleasing.
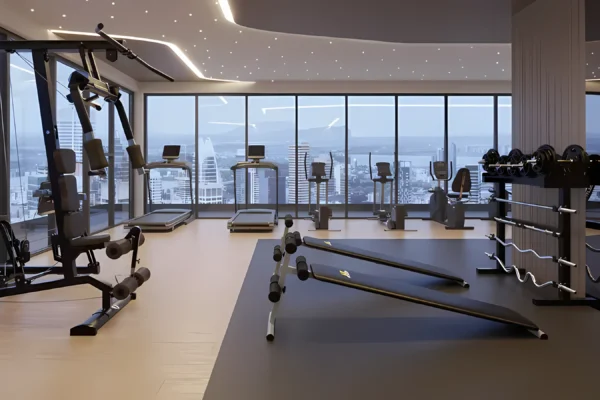
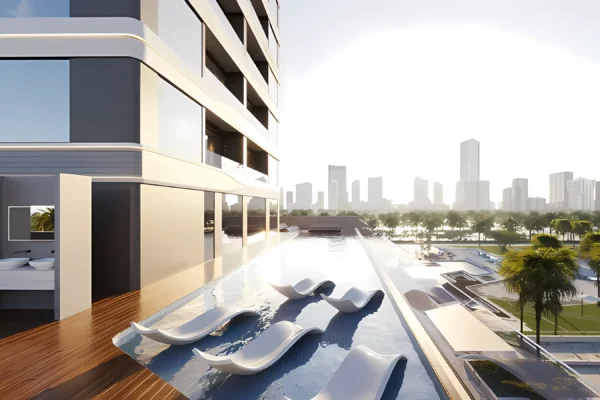
The unrivalled lifestyle is marked by its comprehensive suites of amenities and facilities to inspire every moment. The first-floor clubhouse is the centrepiece of leisure, featuring a luxurious swimming pool and sunken seating areas with workspaces, allowing residents to blend relaxation with productivity.
More properties in Al Satwa · Dubai or the full project overview. Official market data at the Dubai Land Department. Background in our NAP insights.
Property details
Status
Off-Plan Primary
Region
Al Satwa
City
Dubai
Developer
Galaxy Realty
Living area
72 – 135 m²
Rooms
2 - 3
Bedrooms
1 – 2
Handover
01/12/2026
Amenities & Highlights
Security
Shared Gym
Children's Pool
Shared Pool
Children's Play Area
Covered Parking
View of Landmark
Request full exposé
All project details, floor plans, payment plan & location as PDF, free and non-binding.
5.0 ★ Google · Personal support · Exposé available for instant download
By submitting you agree to be contacted. We treat your data confidentially. More in our privacy policy (opens in a new tab).
Payment plan
Phase
Due
Share
Down Payment
At Booking
20%
During Construction
In instalments until completion
40%
On Handover
At completion
40%
*The estimated completion date of the projects is subject to change.
Floor plans
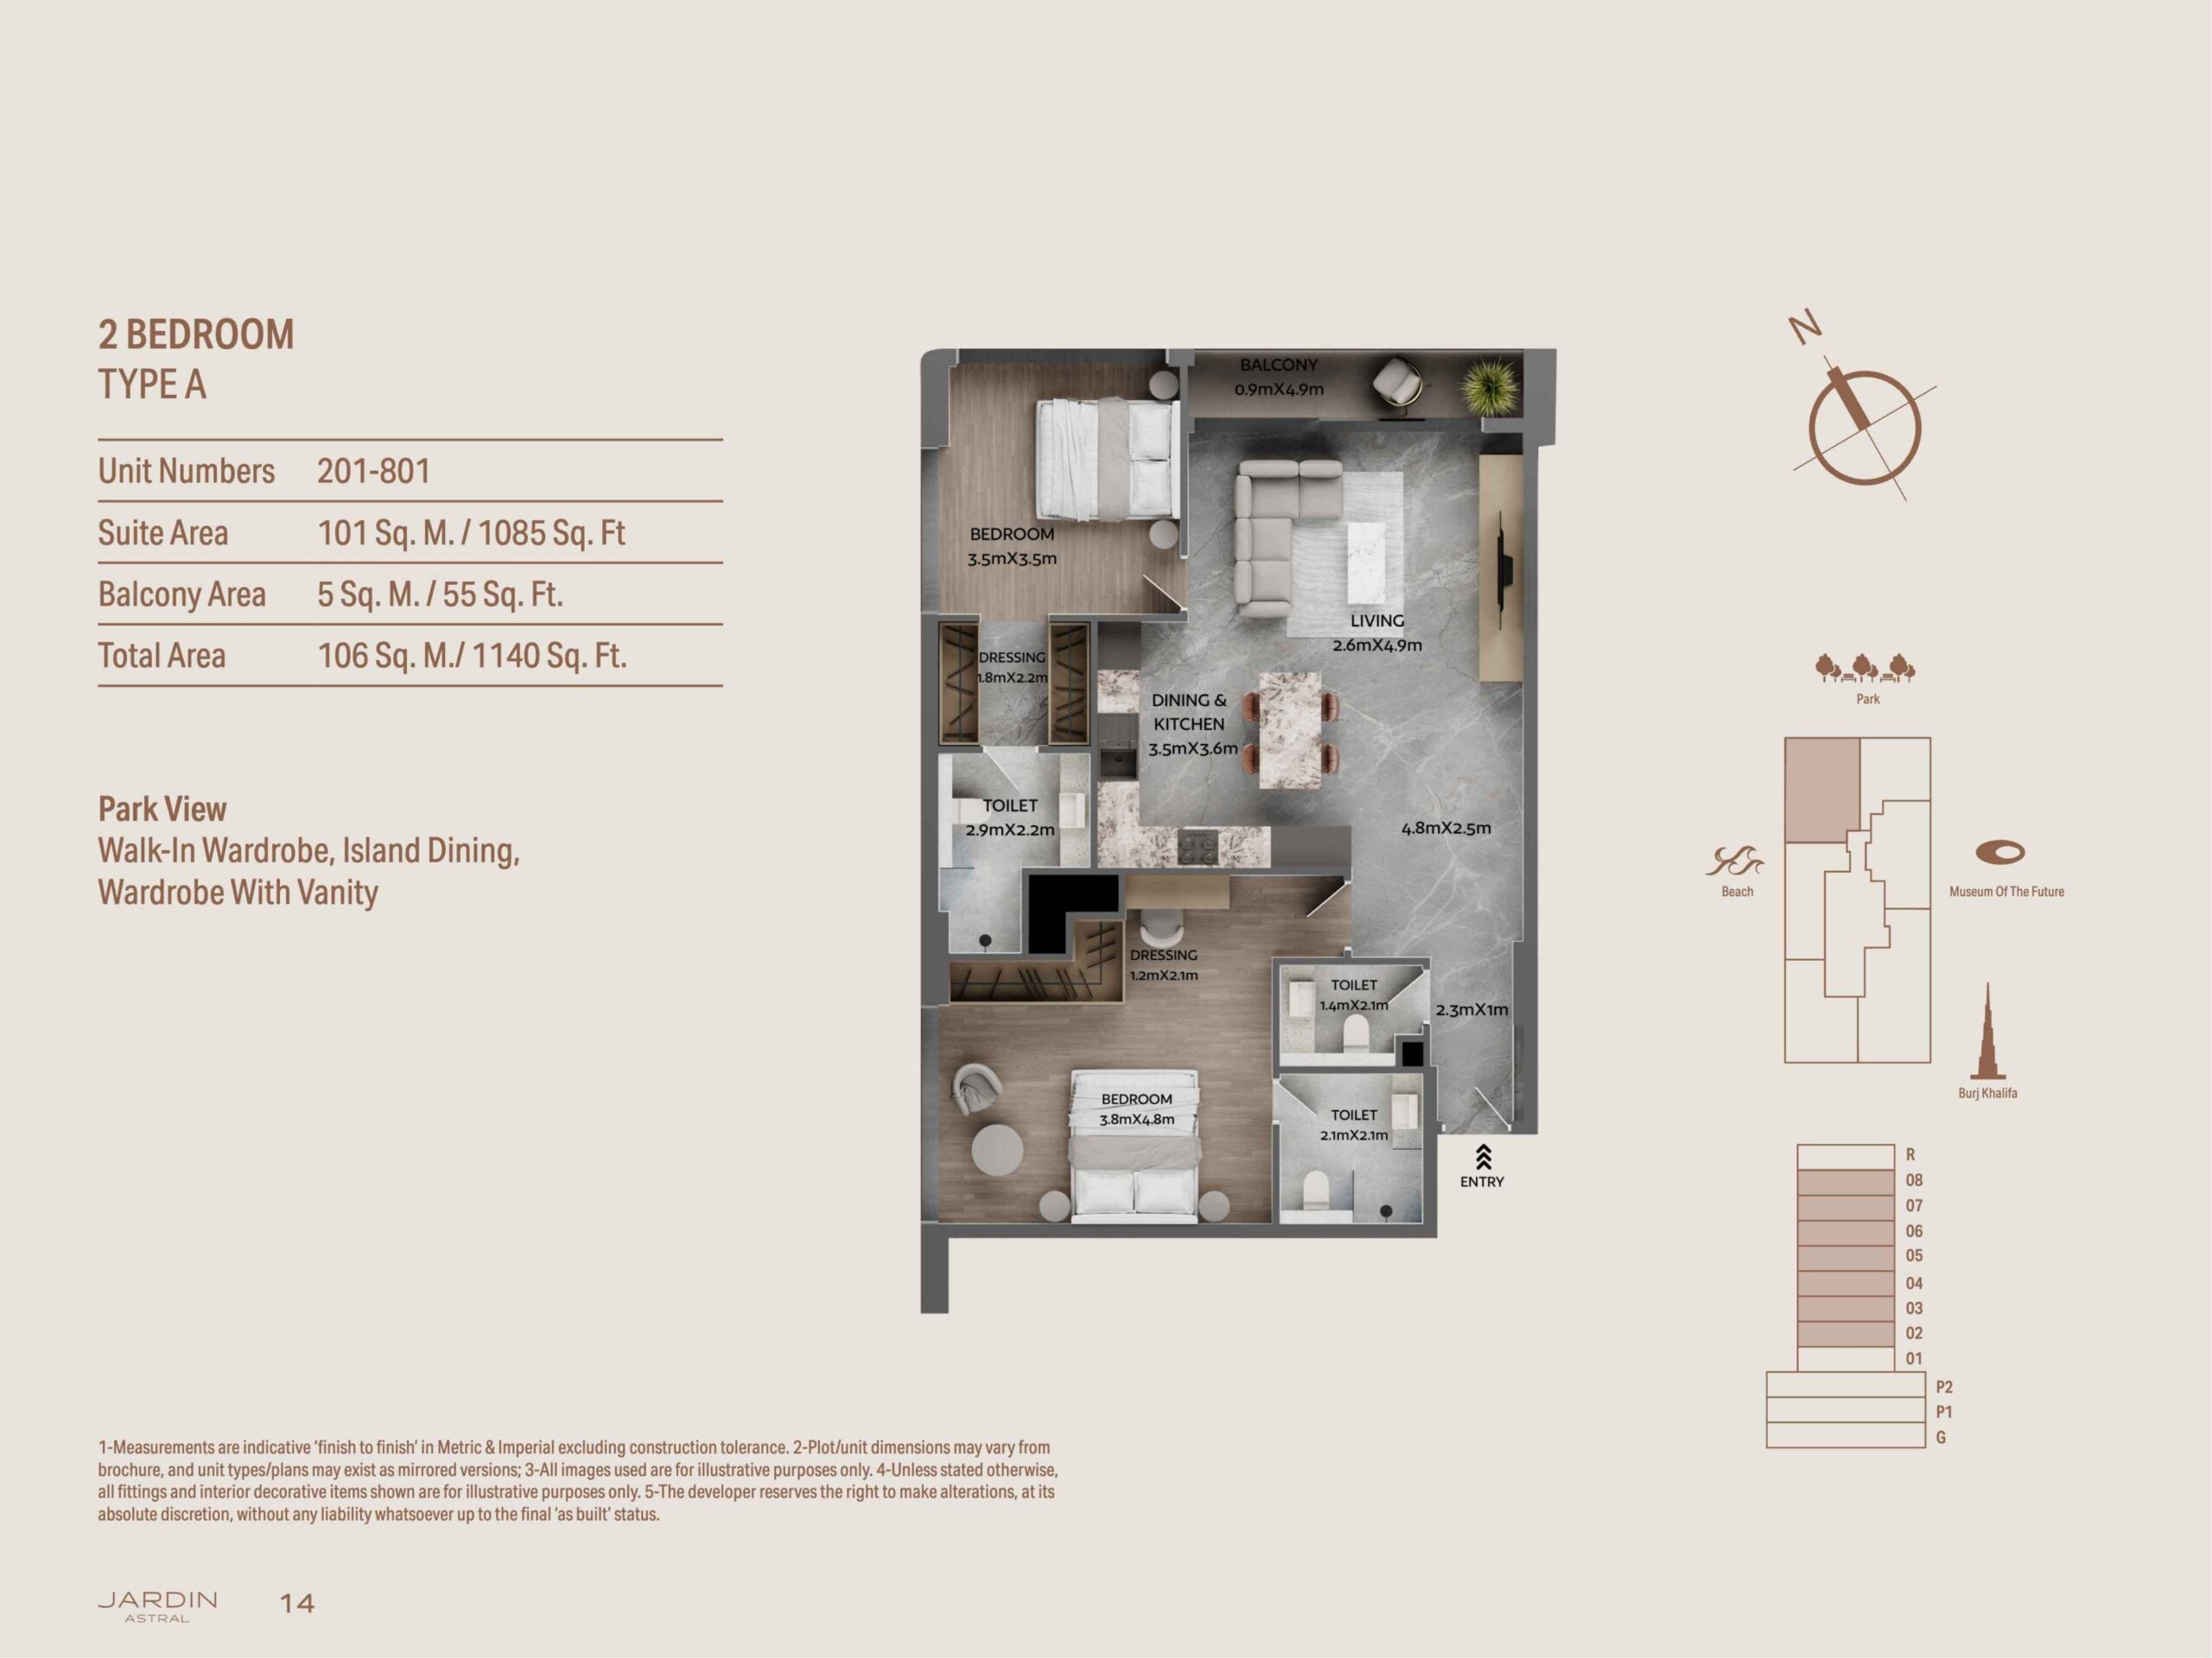
3 Rooms
106 m²
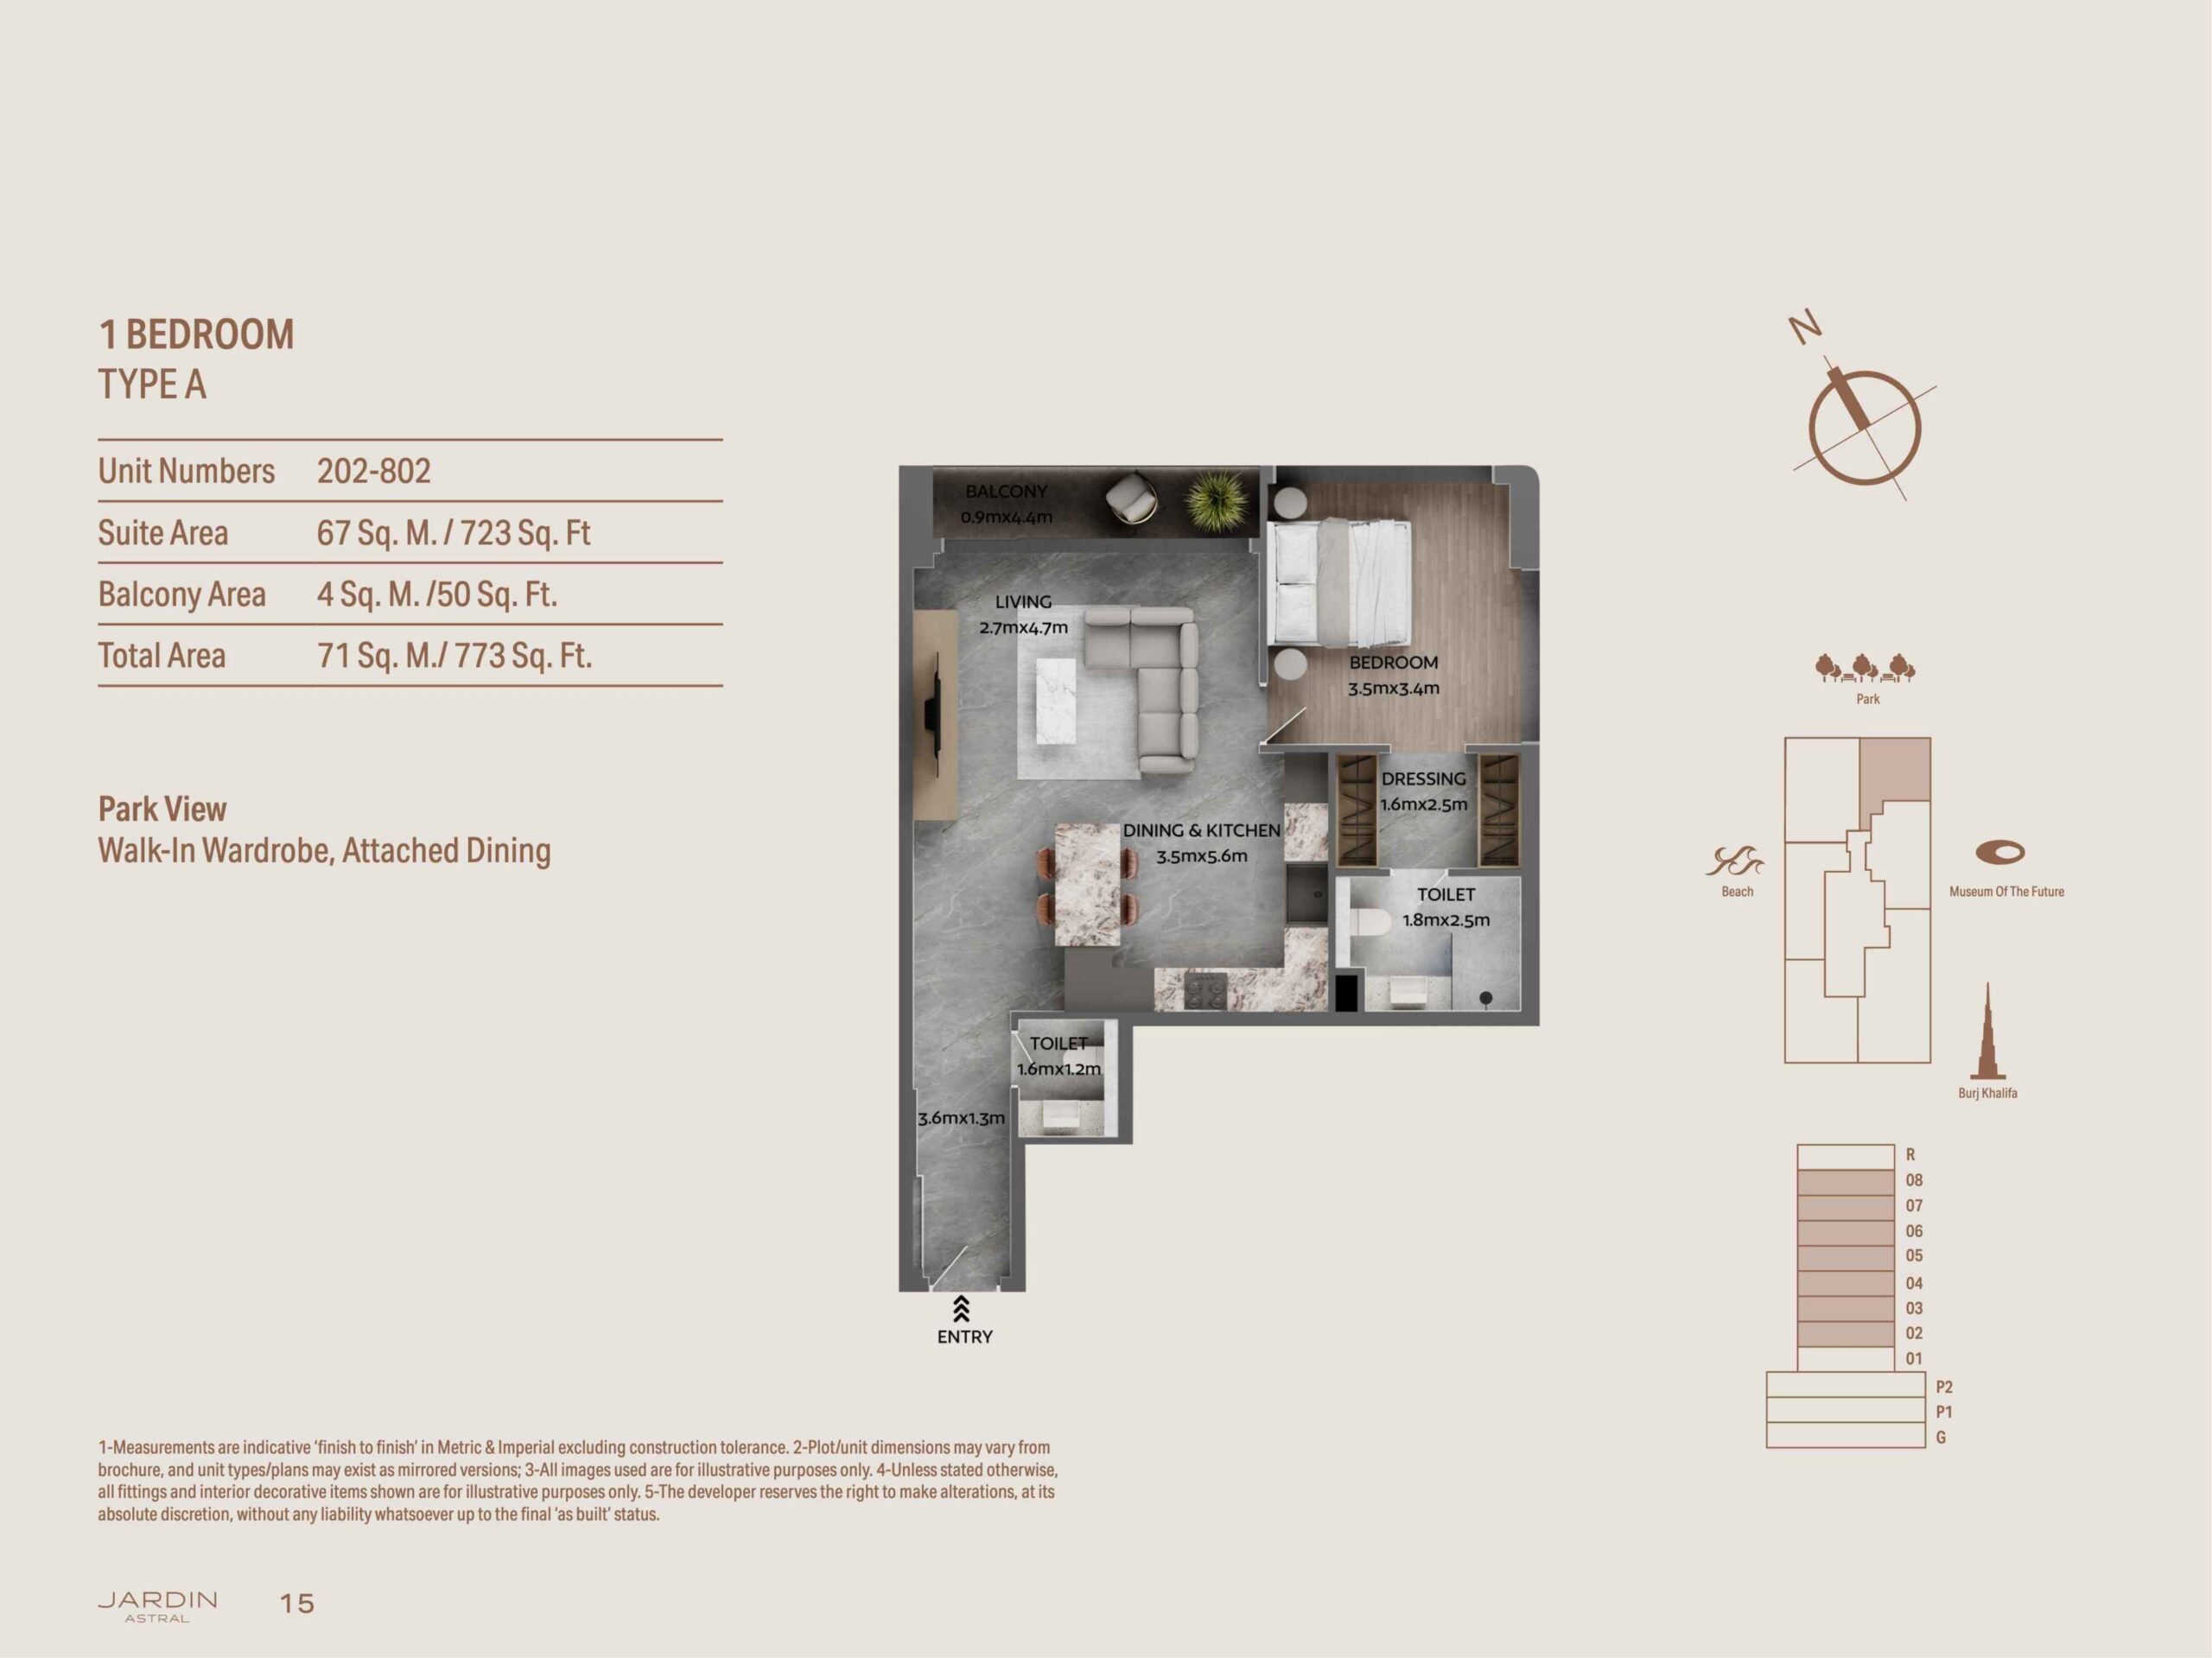
2 Rooms
72 m²
Location & map
Open in Google MapsAl Satwa in Dubai positions itself as one of the most sought-after growth markets in the UAE, with its central location offering unbeatable access to Sheikh Zayed Road and the city’s key business districts. Continuous infrastructure development and proximity to the vibrant lifestyle destinations of downtown sustainably drive the value appreciation of this emerging community. As a smart investment, owners here benefit from above-average ROI potential, while the district unfolds its full market potential through planned modernizations. This unique combination of urban dynamism and strategic location makes Al Satwa the ideal address for discerning investors looking to profit long-term from Dubai’s unbroken growth trajectory.
Frequently asked questions about Apartment in Al Satwa
Can foreigners buy property in Dubai?
Yes. In the UAE freehold zones, foreign buyers own Apartment in Al Satwa outright, with title registered at Dubai Land Department.
Are there taxes when buying?
The UAE charges no income tax on rental income and no annual property tax. A one-time transfer fee of 4% is payable to the Dubai Land Department on purchase.
When is handover?
Handover of Apartment in Al Satwa is scheduled for 01/12/2026.
Is there a payment plan?
Yes. Apartment in Al Satwa is offered with a structured payment plan, shown in the payment plan section above.
Who is the developer?
Apartment in Al Satwa is developed by Galaxy Realty.
More properties