 Off-Plan Primary
Q3 2028*
Off-Plan Primary
Q3 2028*
Off-Plan Primary
City Walk · Dubai Meraas
Central Park - Erin
City Walk · Dubai

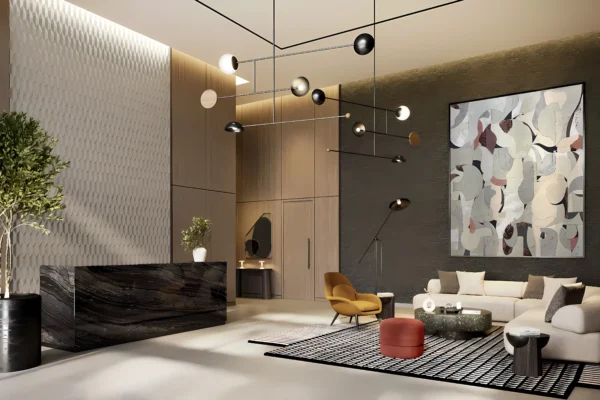
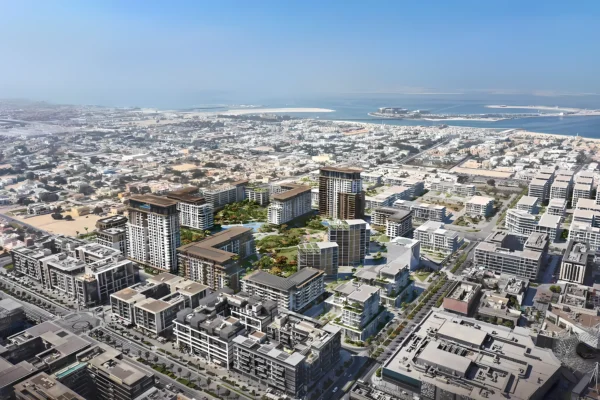
Living area
72 – 620 m²
Rooms
2 - 6
Handover
01/06/2026
Developer
Meraas
Penthouse in City Walk overview
Penthouse in City Walk from 1.590.000. Off-Plan Primary in City Walk, Dubai. 2 - 6 rooms, 72 – 620 m², handover 01/06/2026, by Meraas.
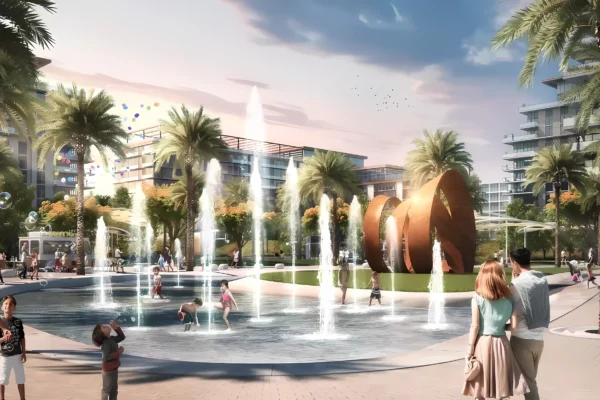
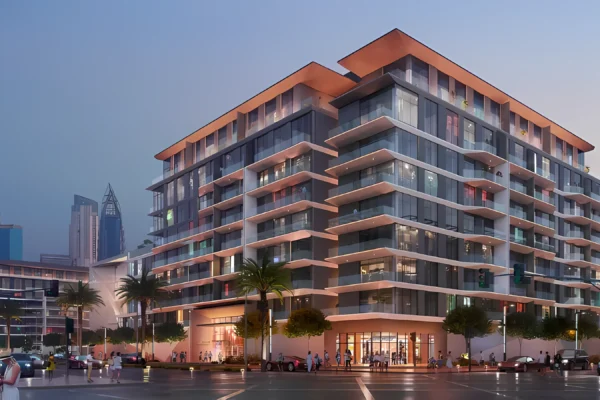
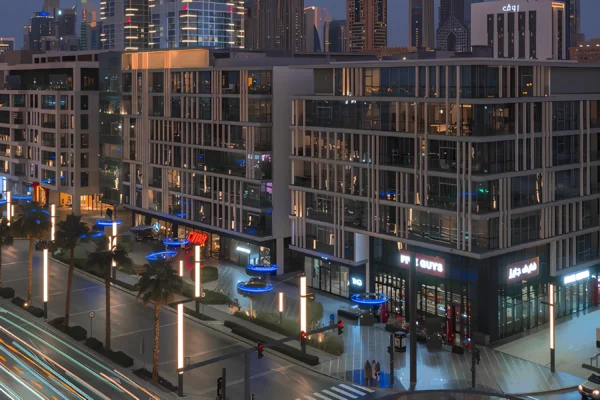
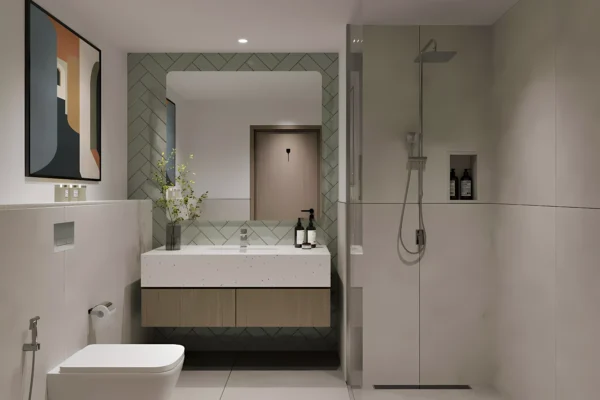
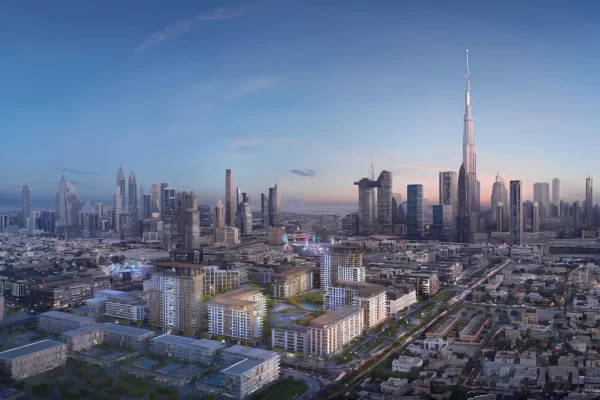
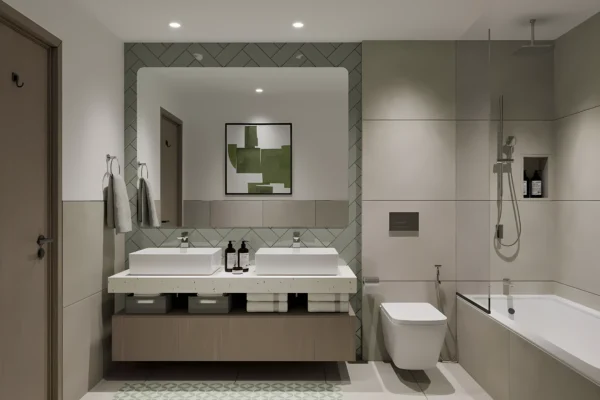
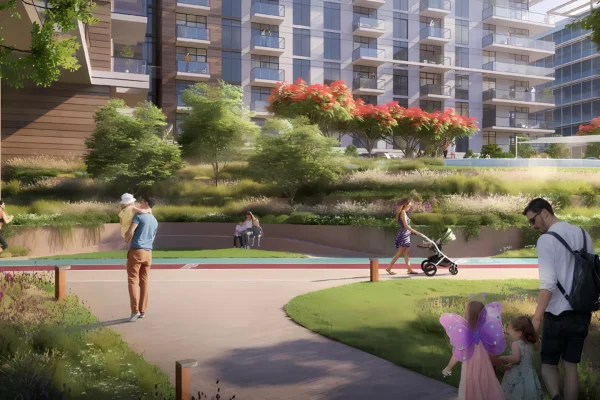
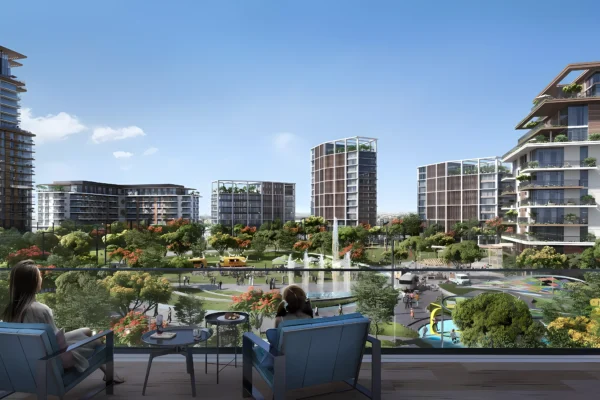
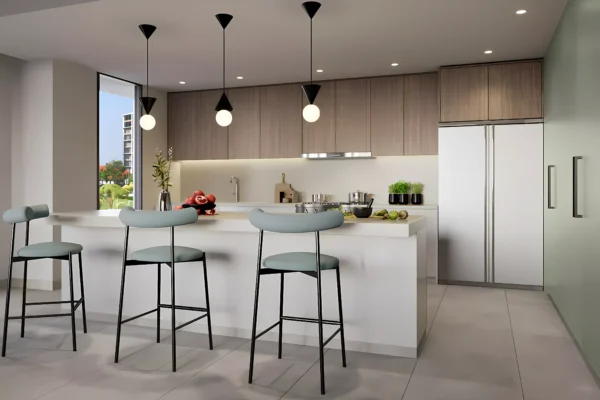
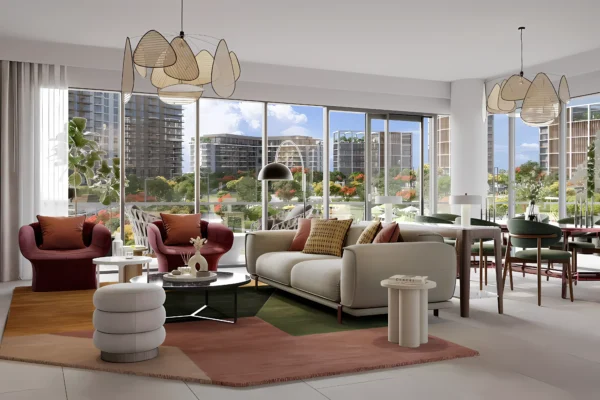
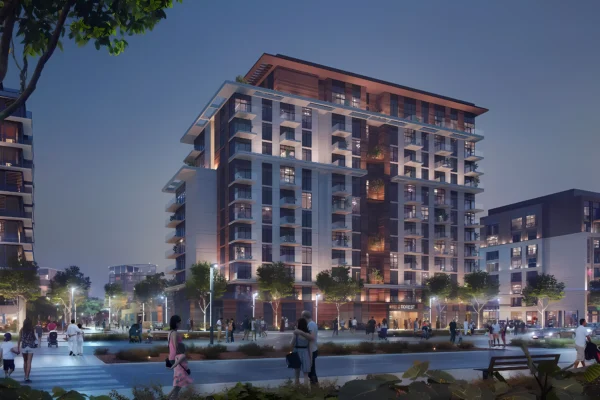
Developed by Meraas, Erin comes as part of the ever popular Central Park development in City Walk. The urban project features an array of premium apartments in 1–4 bedroom configurations, in addition to an exclusive 5-bedroom penthouse.
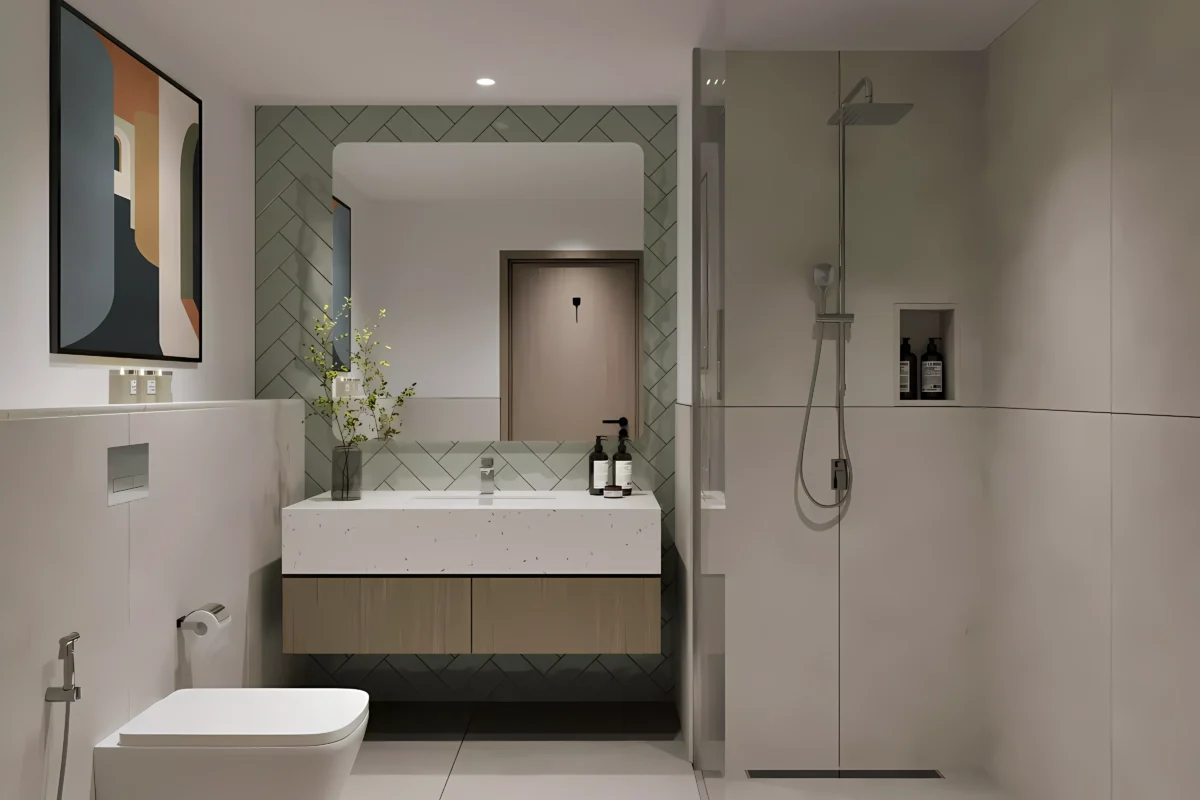
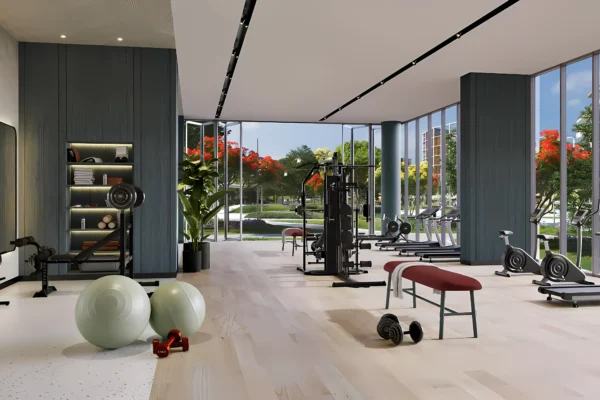
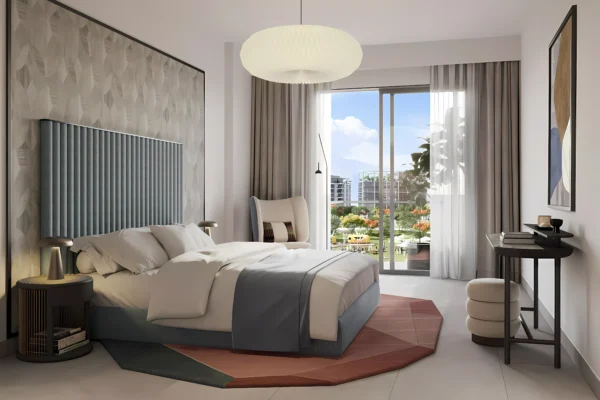
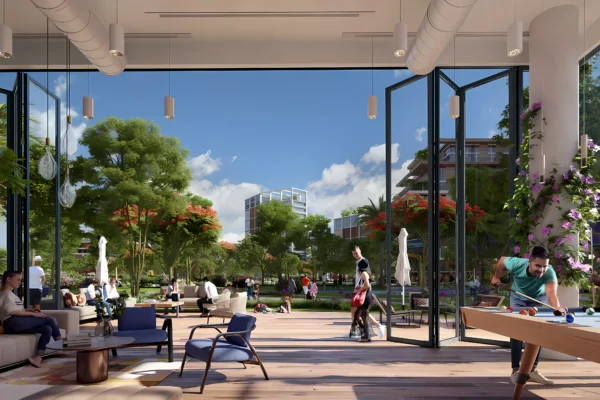
The size of the Erin properties ranges from 775 sq. ft to 6,677 sq. ft, while the layouts will include a powder room, a utility room, one or more private balconies with striking views of the leafy park and a lobby. On top of that, all properties, except for 1-bedroom units, will come with an ensuite maid’s room. To promote a healthy lifestyle in Dubai, the Erin development will also be equipped with a world-class fitness center.
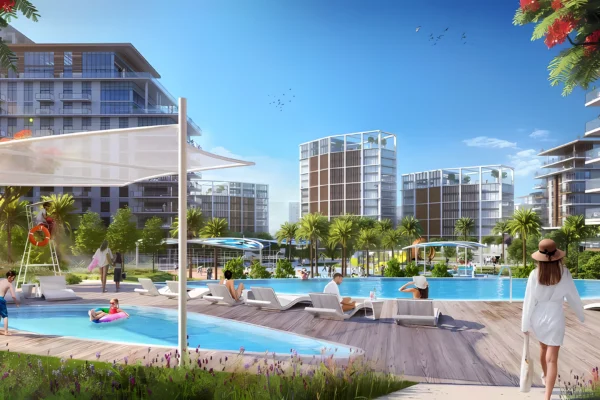
For the utmost comfort and convenience of residents, there will be a wide array of amenities in the upcoming complex for everyone to enjoy within Central Park itself. That being said, you will be able to take advantage of the following offerings:
More properties in City Walk · Dubai or the full project overview. Official market data at the Dubai Land Department. Background in our NAP insights.
Property details
Status
Off-Plan Primary
Region
City Walk
City
Dubai
Developer
Meraas
Living area
72 – 620 m²
Rooms
2 - 6
Bedrooms
1 – 5
Handover
01/06/2026
Request full exposé
All project details, floor plans, payment plan & location as PDF, free and non-binding.
5.0 ★ Google · Personal support · Exposé available for instant download
By submitting you agree to be contacted. We treat your data confidentially. More in our privacy policy (opens in a new tab).
Payment plan
Phase
Due
Share
Down Payment
At Booking
20%
During Construction
In instalments until completion
50%
On Handover
At completion
30%
*The estimated completion date of the projects is subject to change.
Floor plans
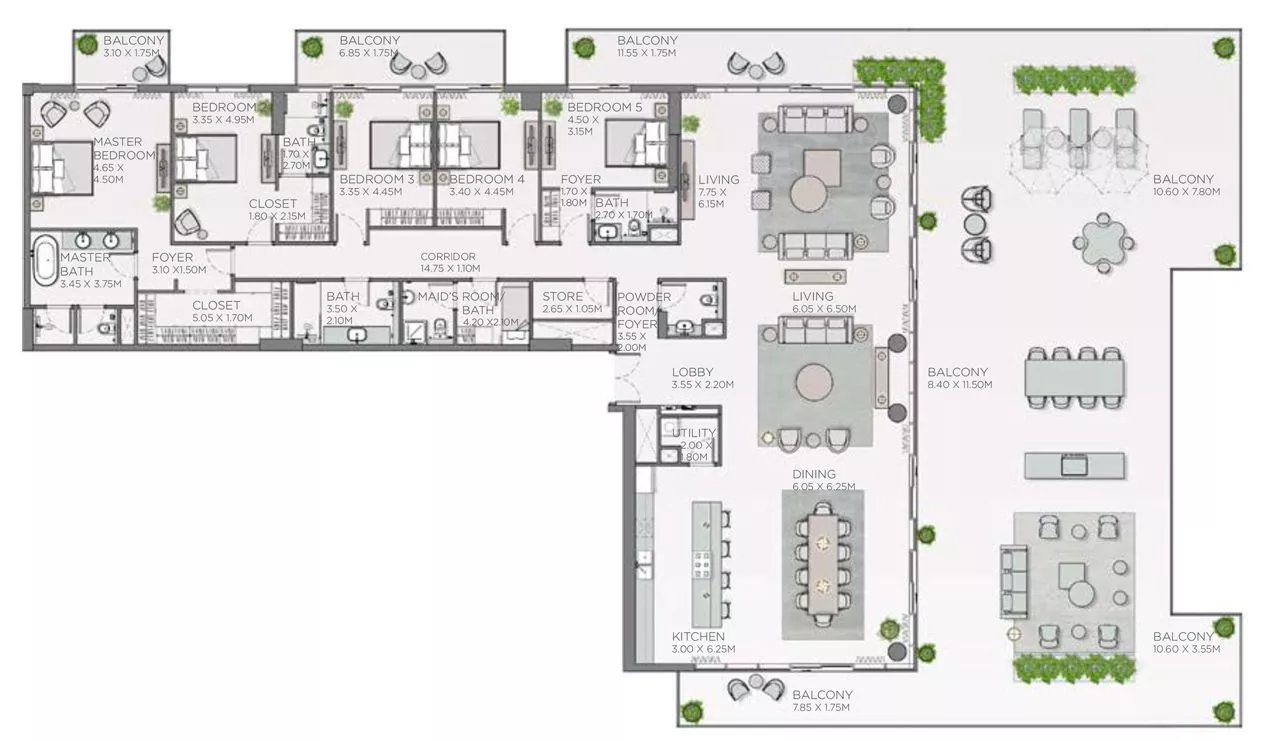
6 Rooms
620 m²
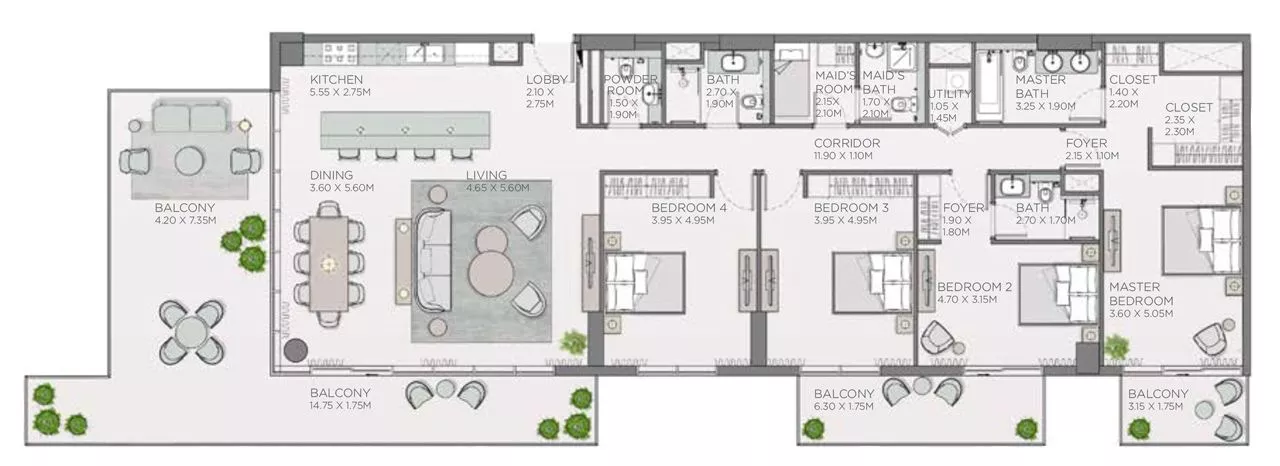
5 Rooms
268 m²
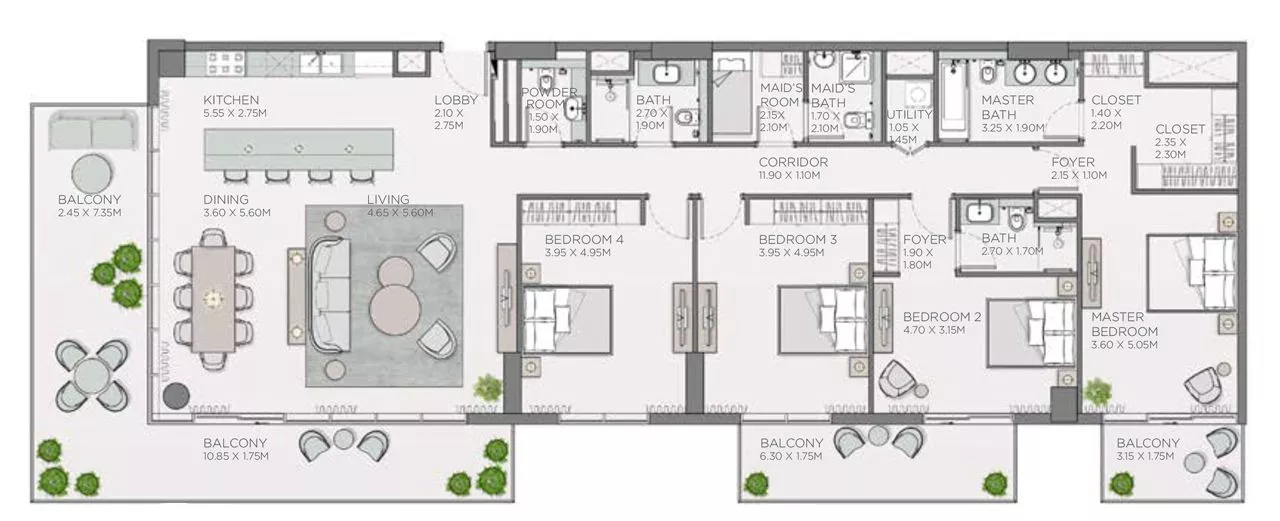
5 Rooms
268 m²
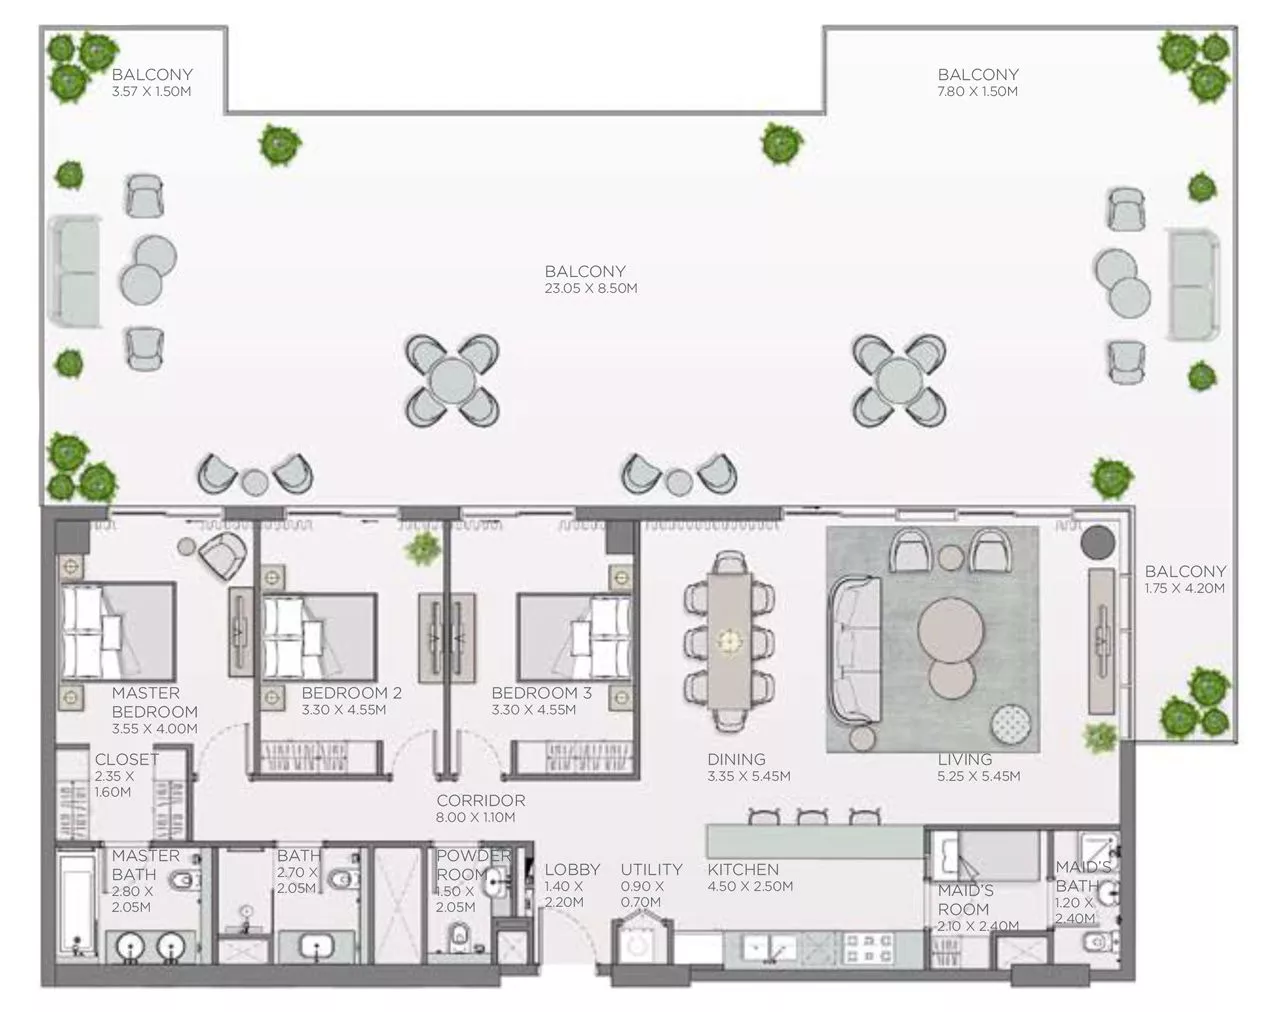
4 Rooms
153 m²
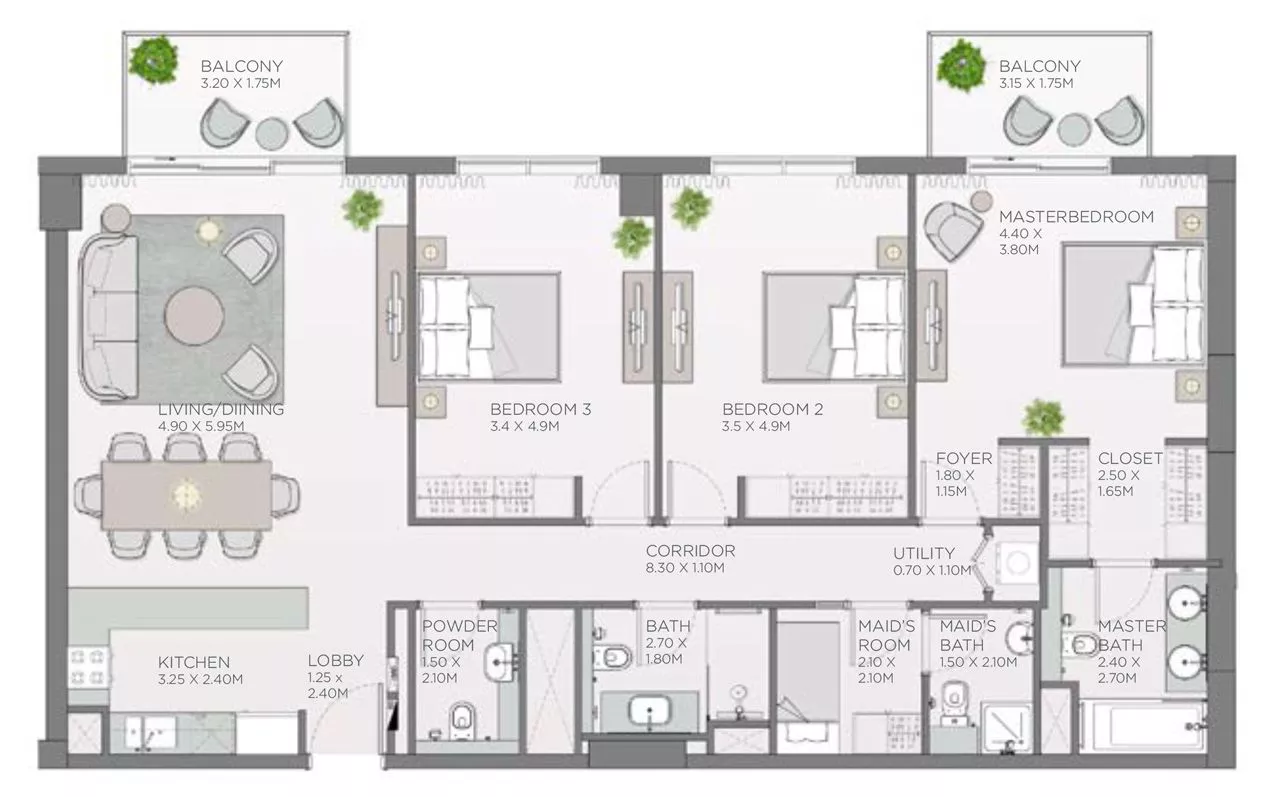
4 Rooms
153 m²
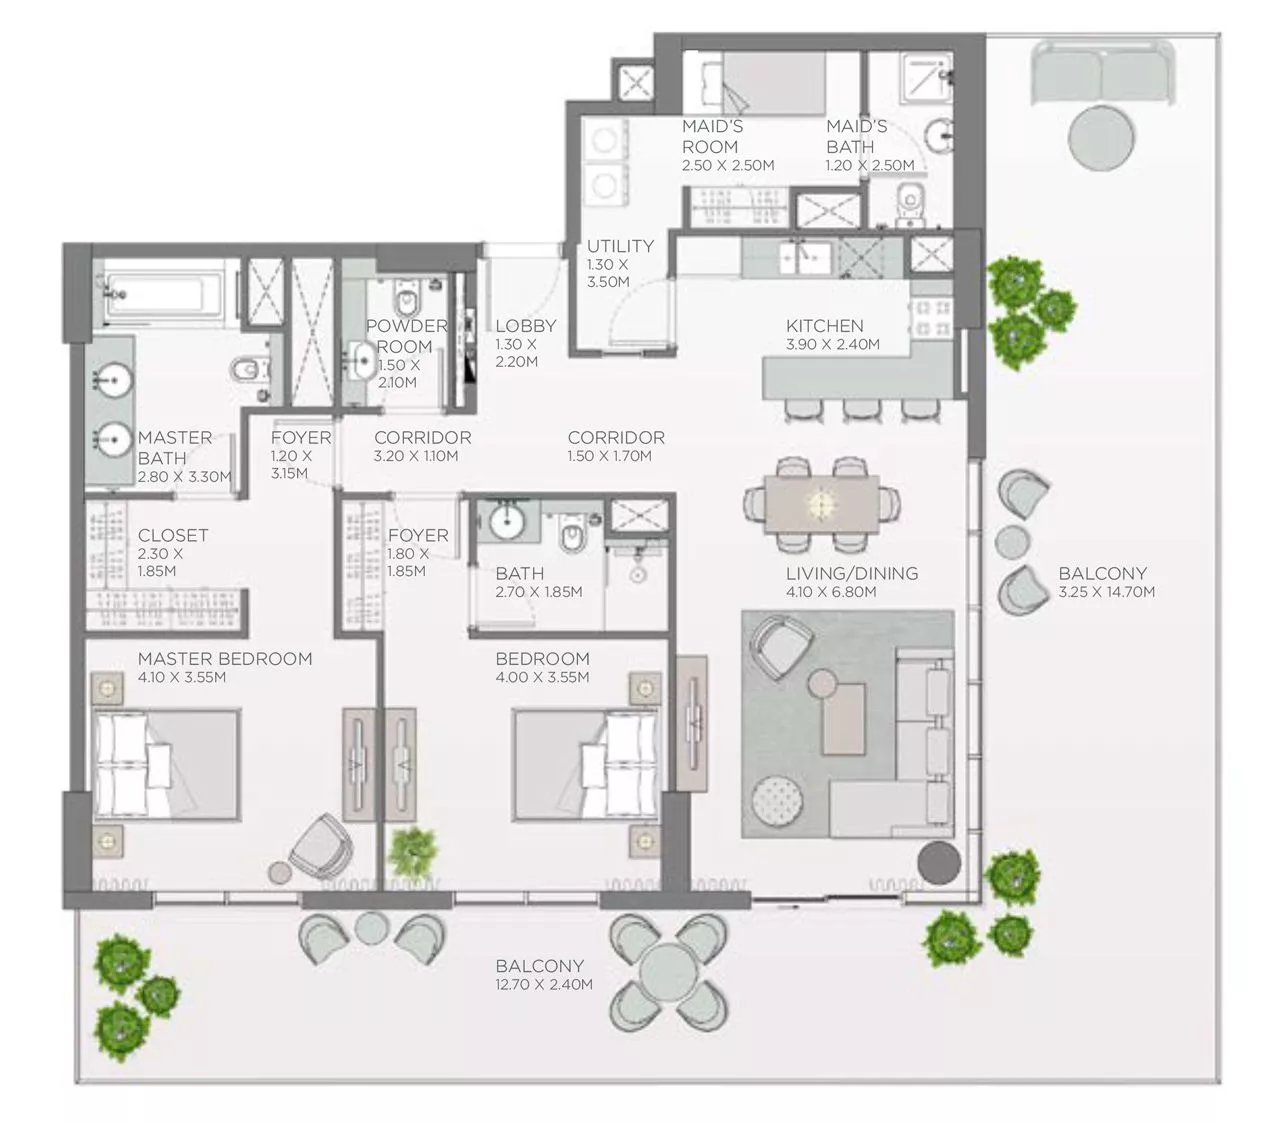
3 Rooms
117 m²
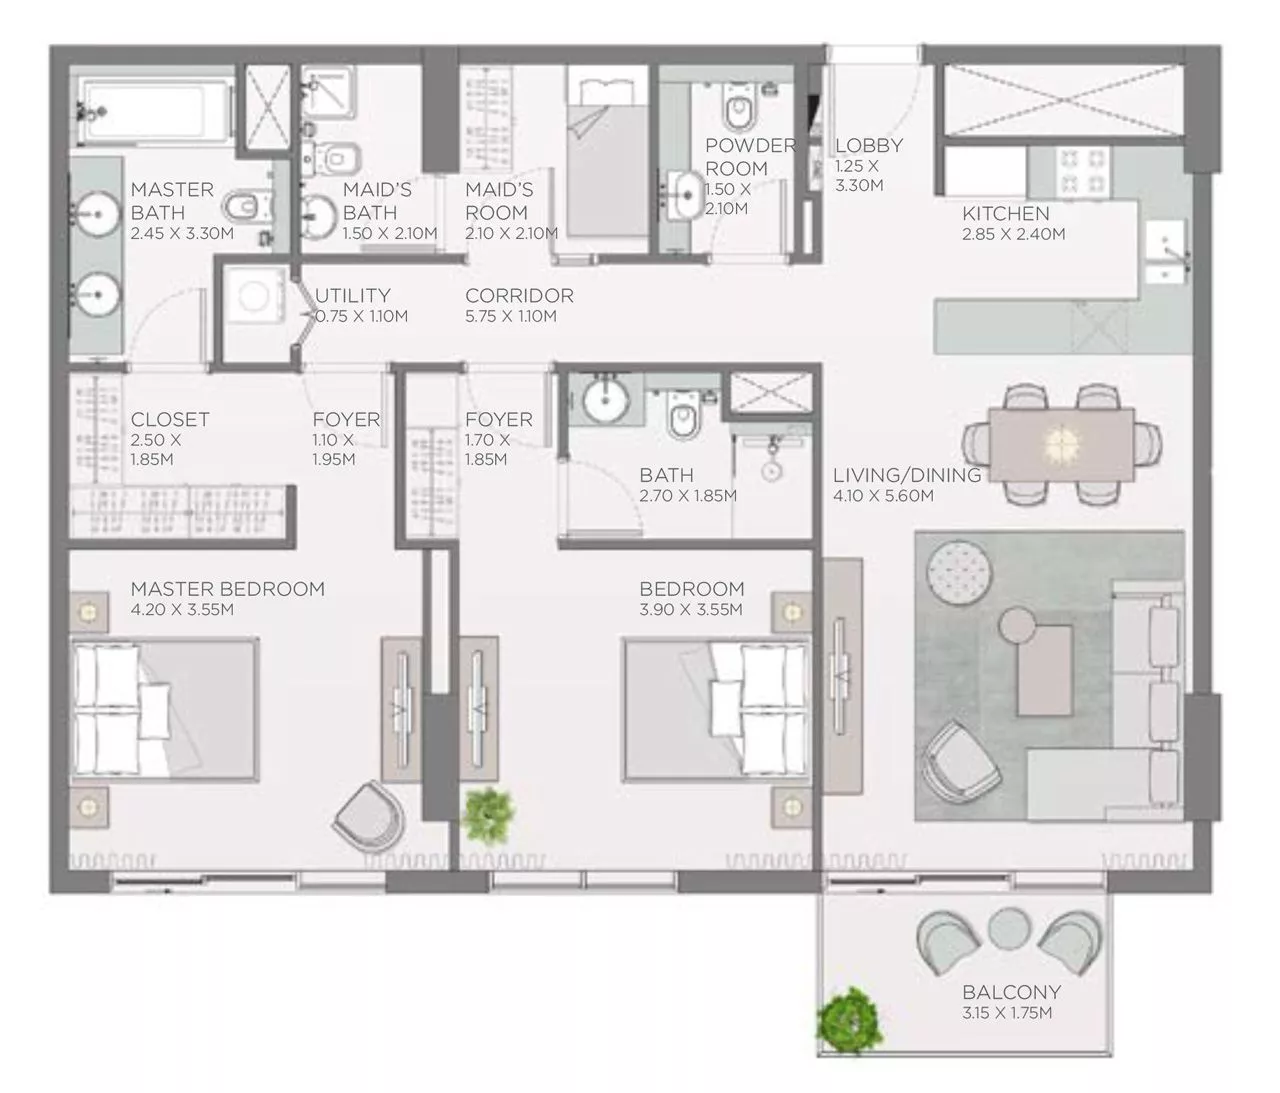
3 Rooms
117 m²
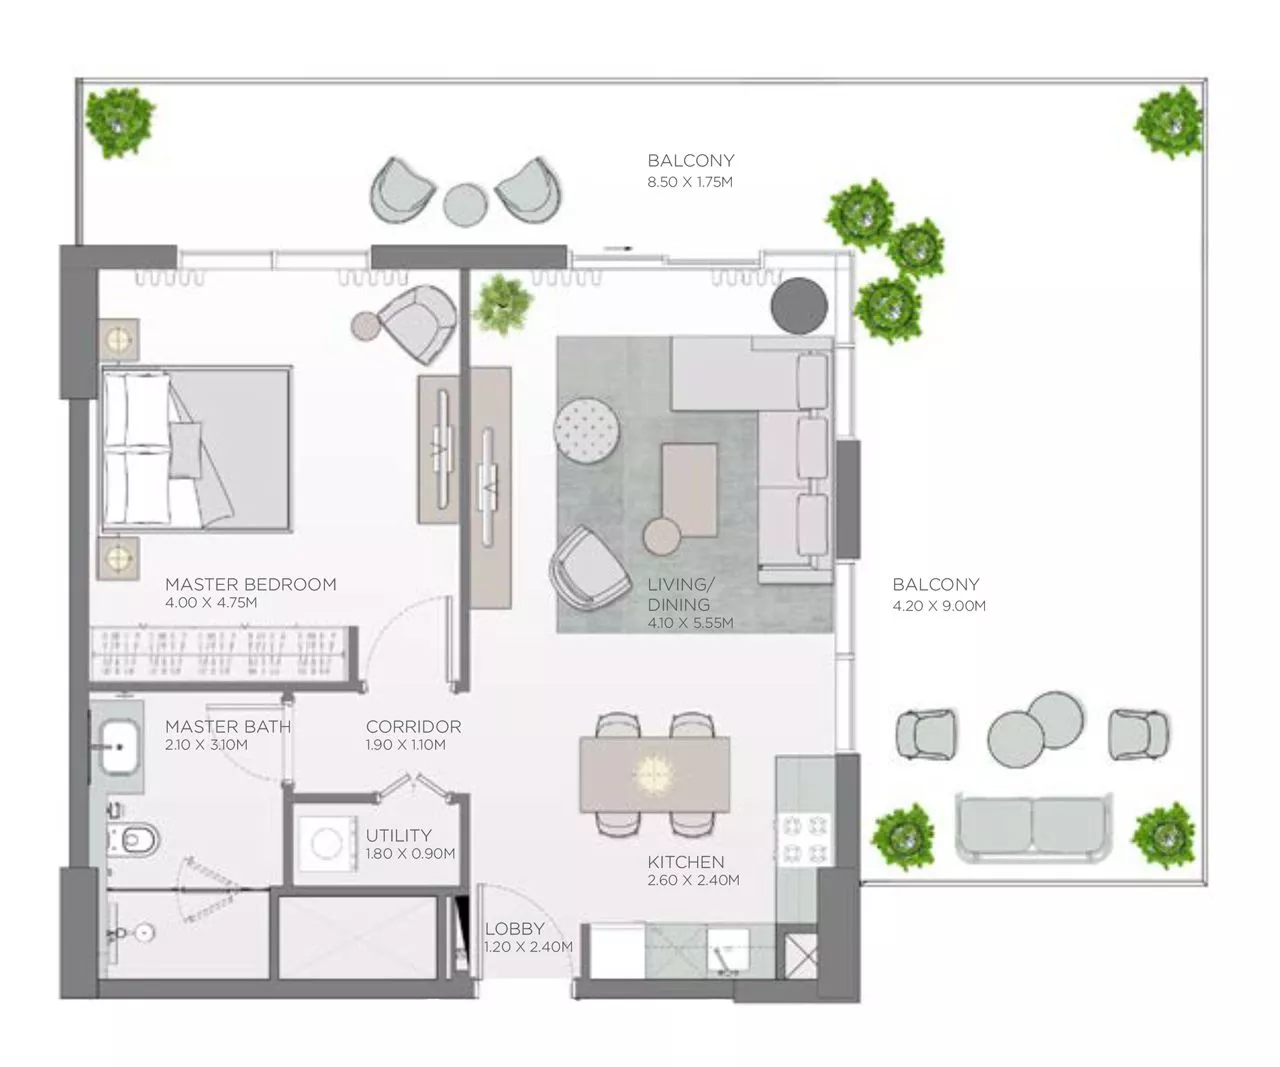
2 Rooms
72 m²
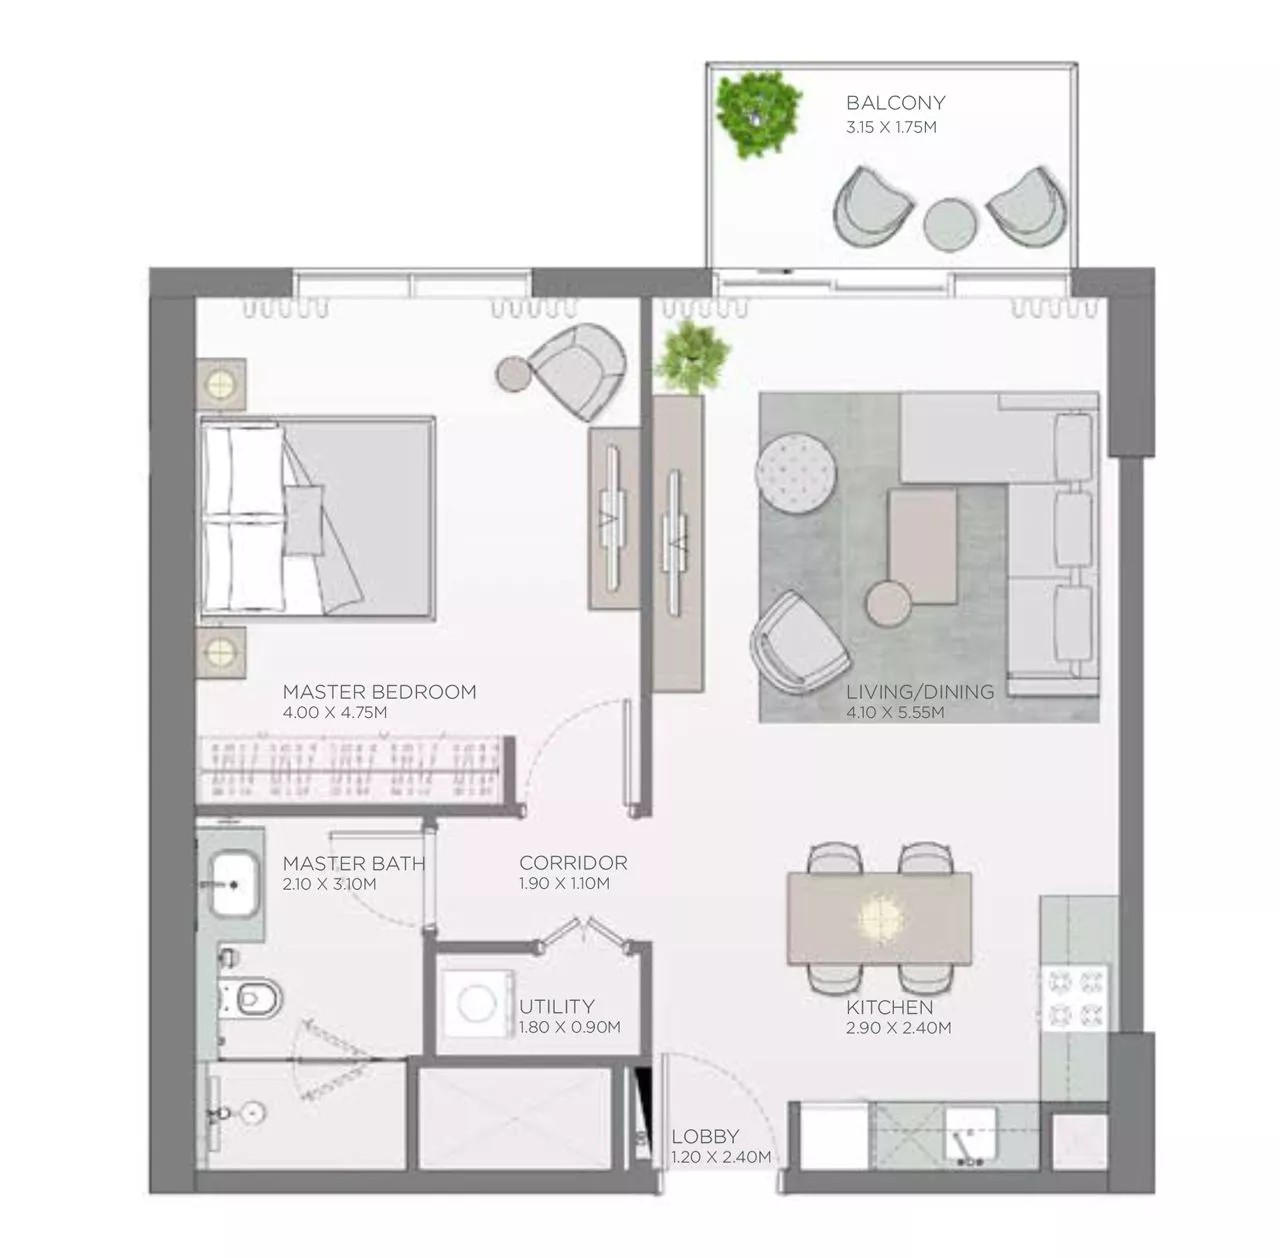
2 Rooms
72 m²
Location & map
Open in Google MapsLocated in the heart of Dubai, City Walk offers an unparalleled urban lifestyle with direct access to Sheikh Zayed Road and the city's main business districts. The infrastructure of this visionary master plan includes high-end retail spaces, award-winning gastronomy, and top-tier educational institutions that define an exclusive lifestyle. As part of the dynamic growth market of the UAE, City Walk stands out for its high demand and above-average value appreciation, making this investment a strategically smart decision for long-term capital returns.
Frequently asked questions about Penthouse in City Walk
Can foreigners buy property in Dubai?
Yes. In the UAE freehold zones, foreign buyers own Penthouse in City Walk outright, with title registered at Dubai Land Department.
Are there taxes when buying?
The UAE charges no income tax on rental income and no annual property tax. A one-time transfer fee of 4% is payable to the Dubai Land Department on purchase.
When is handover?
Handover of Penthouse in City Walk is scheduled for 01/06/2026.
Is there a payment plan?
Yes. Penthouse in City Walk is offered with a structured payment plan, shown in the payment plan section above.
Who is the developer?
Penthouse in City Walk is developed by Meraas.
More properties