 Off-Plan Primary
Q4 2026*
Off-Plan Primary
Q4 2026*
Off-Plan Primary
Wadi Al Safa 2 · Dubai HRE Development
Sakura Gardens
Wadi Al Safa 2 · Dubai


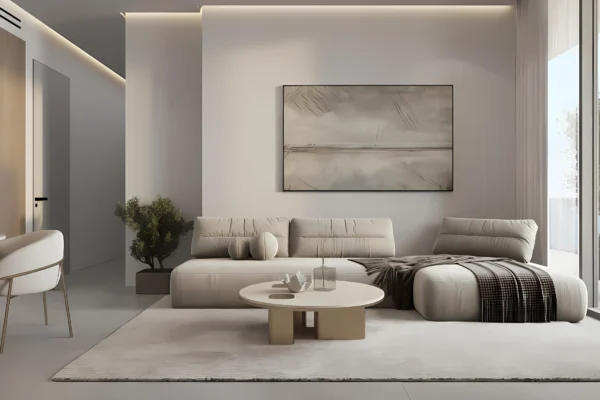
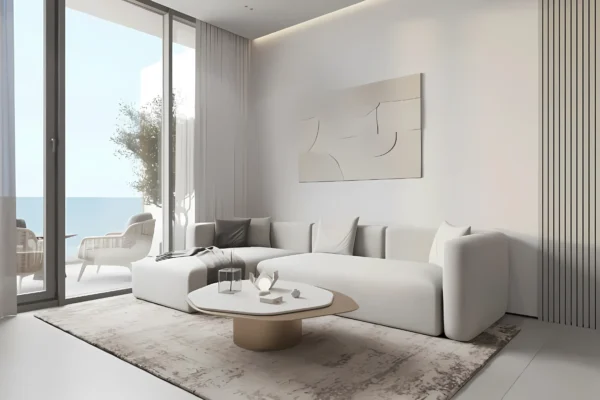

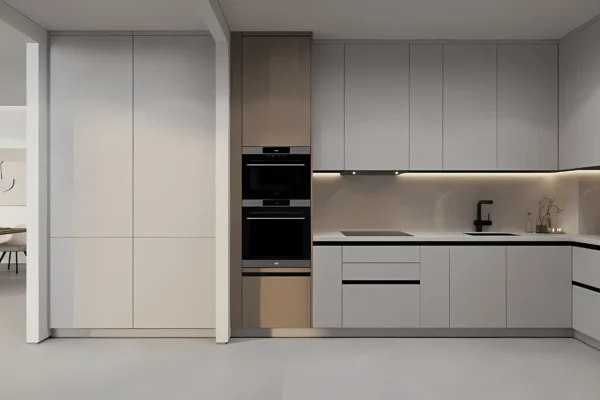
Living area
42 – 162 m²
Rooms
1 - 3
Handover
01/12/2028
Developer
HRE Development
Apartment in Wadi Al Safa 2 overview
Apartment in Wadi Al Safa 2 from 864.500. Off-Plan Primary in Wadi Al Safa 2, Dubai. 1 - 3 rooms, 42 – 162 m², handover 01/12/2028, by HRE Development.
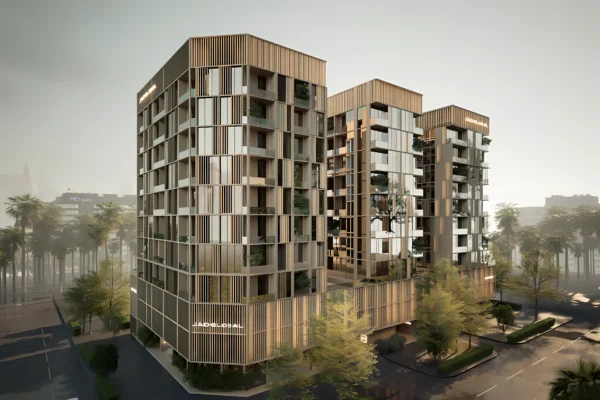
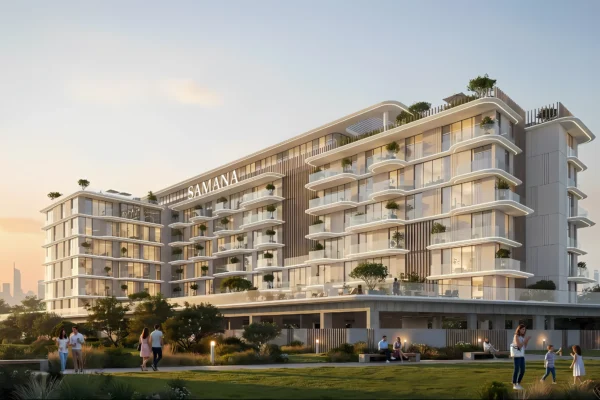
Sakura Gardens is a resort-style residential concept inspired by the harmony and symbolism of cherry blossoms, offering a sanctuary where balance, connection, and a sense of belonging define everyday life. Designed as a place where calm meets contemporary living, the project focuses on creating an environment where life flows effortlessly between people, homes, and nature, shaping a lifestyle that celebrates peace, clarity, and authentic human connection.
The community is thoughtfully planned around meaningful interaction, wellbeing, and real neighborhood living. Here, mornings begin with natural light, weekends unfold in green communal spaces, and neighbors become part of your story. Built as a true home from the very first day, Sakura Gardens prioritizes privacy, space, and a serene pace of life, offering a gentle environment that nurtures simplicity, wellness, and genuine community spirit.
Sakura Gardens delivers a full spectrum of resort-grade amenities curated across wellness, active living, social spaces, leisure experiences, outdoor escapes, and smart comfort. Residents enjoy wellness studios, meditation gardens, saunas, rooftop relaxation areas, lagoon-style pools, gyms indoors and outdoors, jogging trails, padel courts, creative studios, co-working rooms, kids’ themed worlds, BBQ zones, cafés, boutique retail, and a vast pedestrian green park with over 30,000 sqm of landscaped nature. Every space is designed to restore, inspire, and elevate daily living.
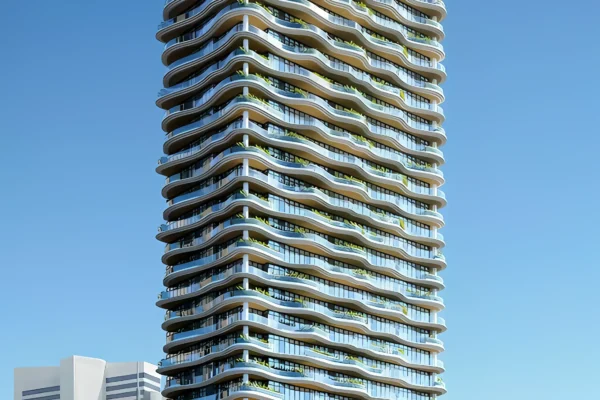
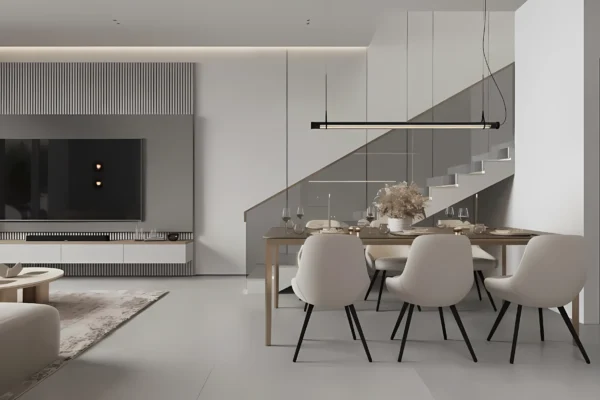
Residences at Sakura Gardens come with fully furnished interiors, natural tones, and contemporary layouts that create a seamless indoor–outdoor living experience. Floor-to-ceiling glass, extended balconies, and soft organic design elements ensure bright, airy spaces, while smart-home systems, sustainable features such as solar integration, recycled-water irrigation, EV charging, and underground parking bring modern comfort to every home. Each apartment and townhome is crafted to offer clarity, serenity, and effortless living.
More properties in Wadi Al Safa 2 · Dubai or the full project overview. Official market data at the Dubai Land Department. Background in our NAP insights.
Property details
Status
Off-Plan Primary
Region
Wadi Al Safa 2
City
Dubai
Developer
HRE Development
Living area
42 – 162 m²
Rooms
1 - 3
Bedrooms
0 – 2
Handover
01/12/2028
Amenities & Highlights
Children's Pool
Shared Gym
Balcony
Security
Children's Play Area
Covered Parking
Lobby in Building
Shared Pool
View of Landmark
View of Water
Request full exposé
All project details, floor plans, payment plan & location as PDF, free and non-binding.
5.0 ★ Google · Personal support · Exposé available for instant download
By submitting you agree to be contacted. We treat your data confidentially. More in our privacy policy (opens in a new tab).
Payment plan
Phase
Due
Share
Down Payment
At Booking
10%
During Construction
In instalments until completion
45%
On Handover
At completion
10%
Post-Handover
Post-handover plan
35%
*The estimated completion date of the projects is subject to change.
Floor plans

3 Rooms
151 m²

2 Rooms
76 m²
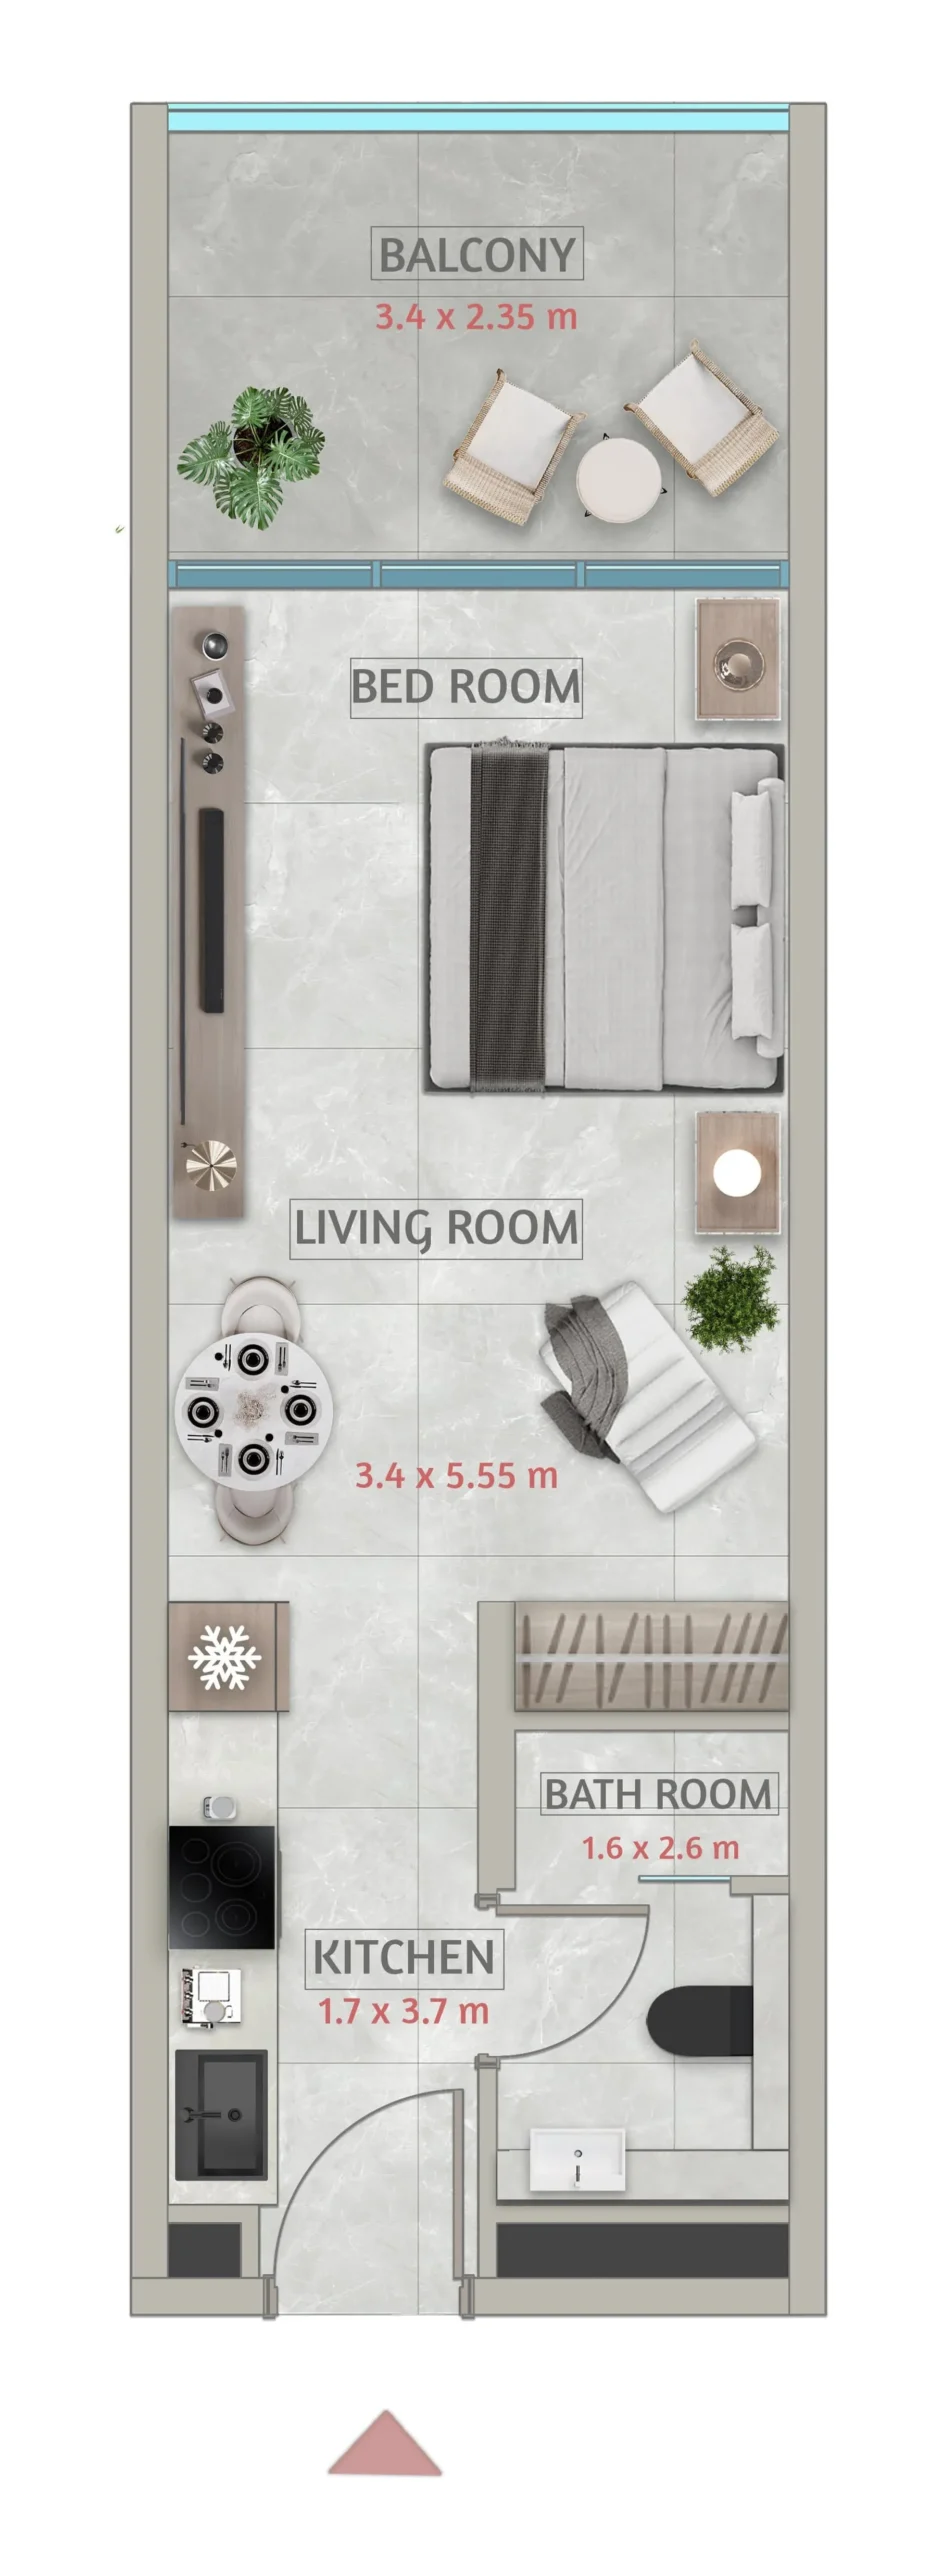
1 Rooms
42 m²
Location & map
Open in Google MapsWadi Al Safa 2 in Dubai offers excellent access to Al Ain Road and the Dubai-Al Ain Road, making both the city center and the international airport reachable in no time. The surrounding infrastructure, with renowned schools, shopping options, and medical facilities, underscores the high lifestyle standard of this family-friendly area. As part of the dynamic growth market of the UAE, this location promises above-average value appreciation potential and attractive ROI figures for smart investments. Benefit from the strategic positioning in one of Dubai's fastest-growing districts, which will long-term profit from the continuous development of the metropolis.
Frequently asked questions about Apartment in Wadi Al Safa 2
Can foreigners buy property in Dubai?
Yes. In the UAE freehold zones, foreign buyers own Apartment in Wadi Al Safa 2 outright, with title registered at Dubai Land Department.
Are there taxes when buying?
The UAE charges no income tax on rental income and no annual property tax. A one-time transfer fee of 4% is payable to the Dubai Land Department on purchase.
When is handover?
Handover of Apartment in Wadi Al Safa 2 is scheduled for 01/12/2028.
Is there a payment plan?
Yes. Apartment in Wadi Al Safa 2 is offered with a structured payment plan, shown in the payment plan section above.
Who is the developer?
Apartment in Wadi Al Safa 2 is developed by HRE Development.
More properties