 Off-Plan Primary
Q3 2025*
Off-Plan Primary
Q3 2025*
Off-Plan Primary
Al Safa · Dubai AHS Properties
Casa AHS
Al Safa · Dubai
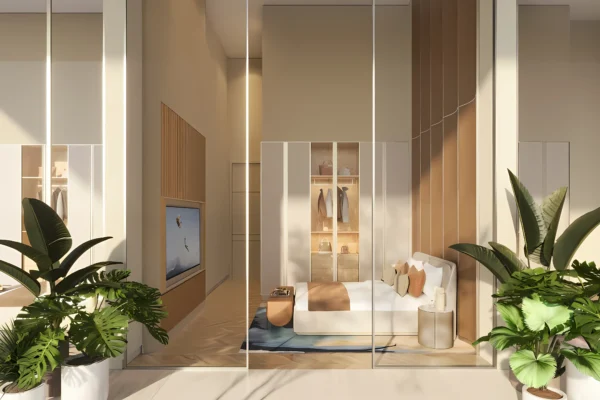
Living area
473 – 2,973 m²
Rooms
4 - 7
Handover
01/03/2027
Developer
AHS Properties
Apartment in Al Safa overview
Apartment in Al Safa from 26.000.000. Off-Plan Primary in Al Safa, Dubai. 4 - 7 rooms, 473 – 2.973 m², handover 01/03/2027, by AHS Properties. Qualifies for the UAE Golden Visa from 2.000.000.
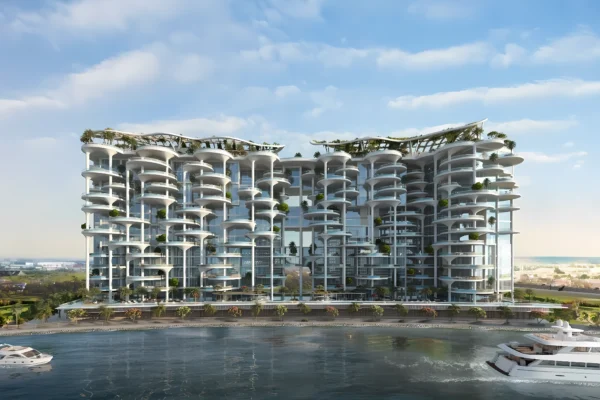
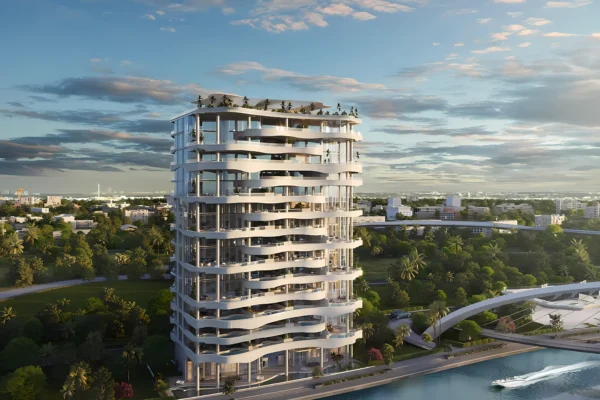
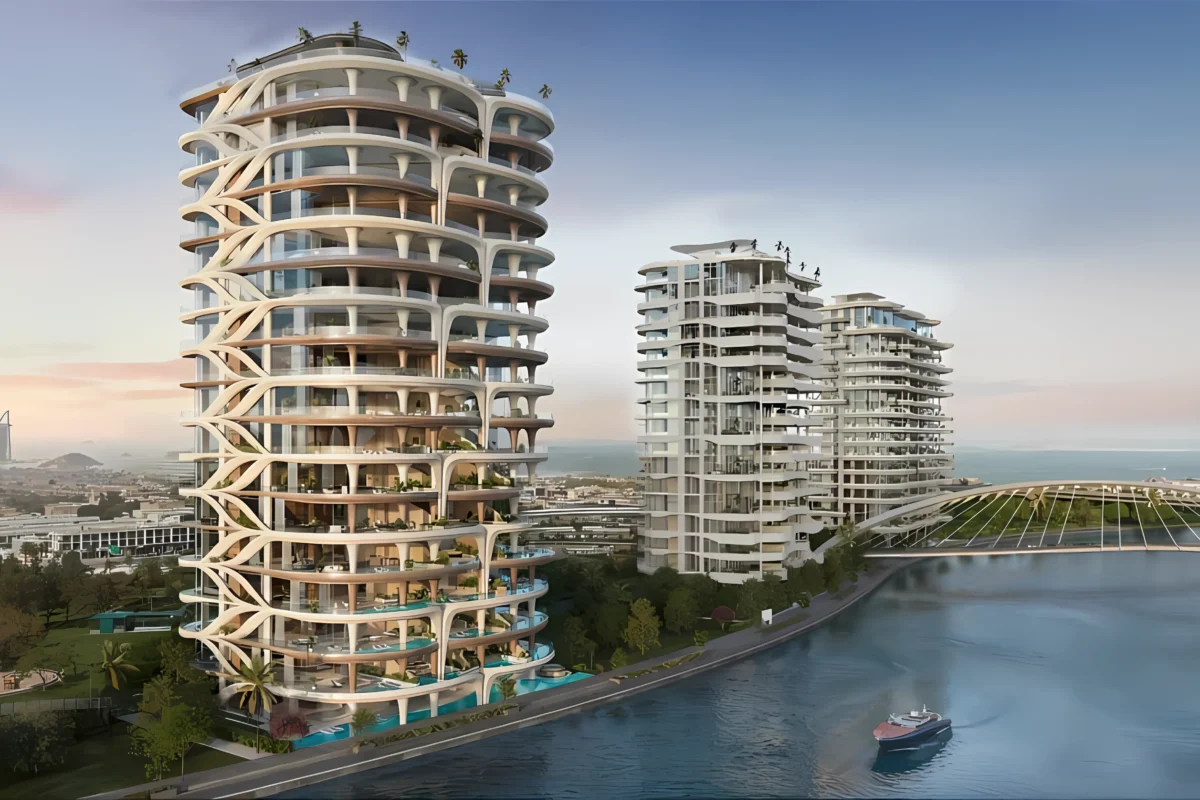
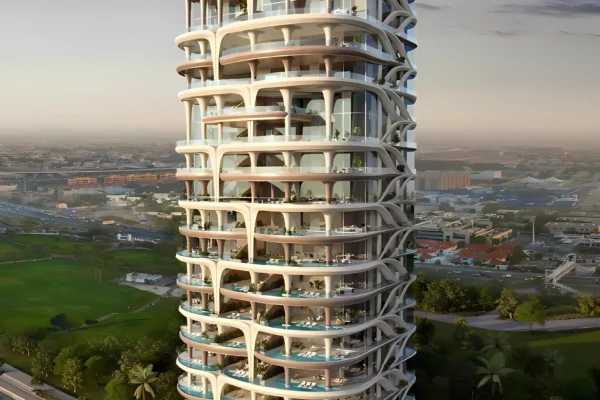
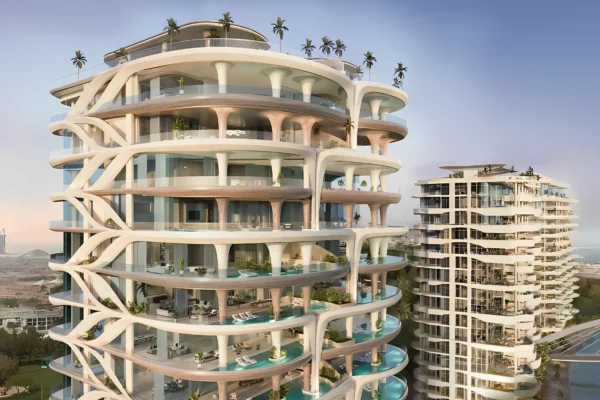
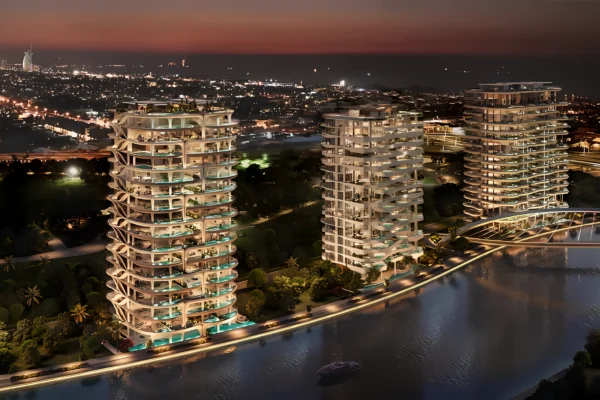
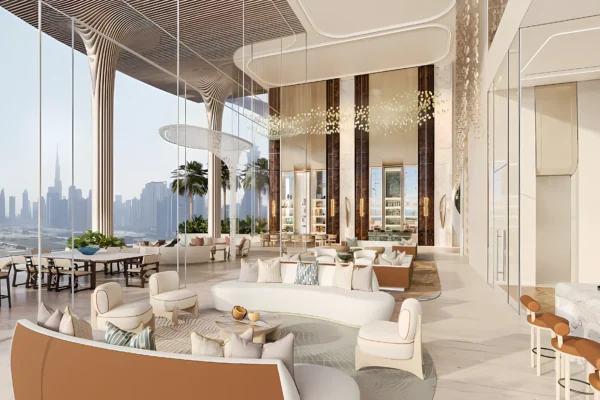
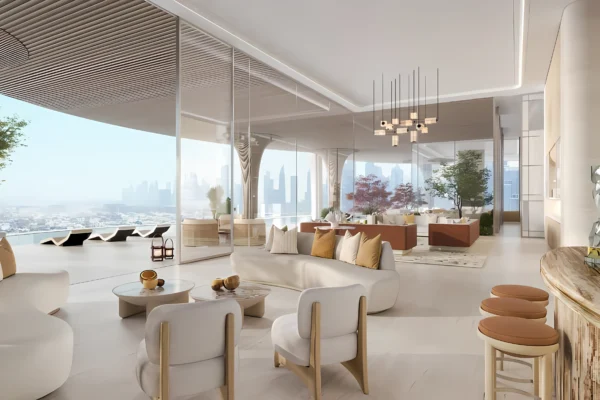
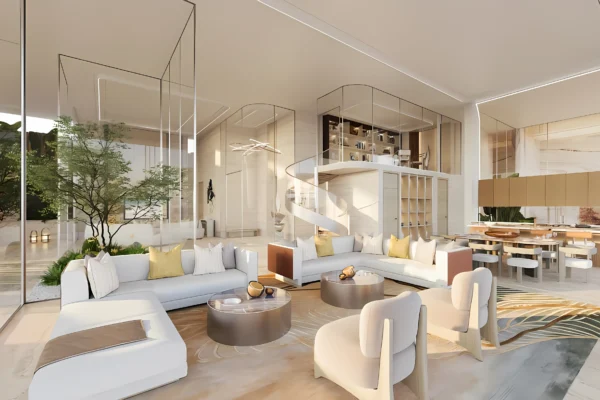
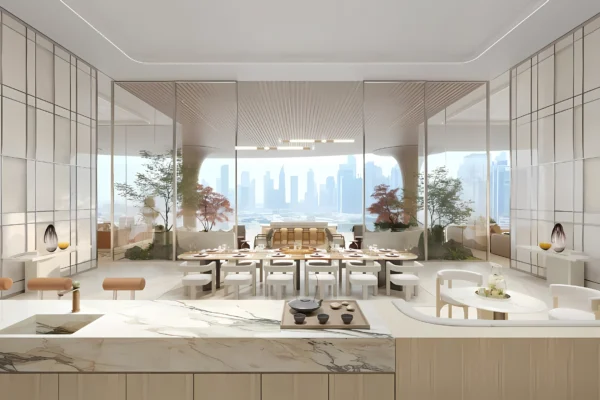
Casa AHS project epitomizes ultra-luxurious living with a diverse selection of residences, including 3, 4, 5, and 6-bedroom Sky Villas, along with expansive Sky Mansions and Sky Palaces. These elegant homes range in size from 5,088 sq. ft. to an impressive 29,700 sq. ft., catering to a variety of preferences. Each residence features private elevators, grand double-height ceilings ranging from 6 to 12 meters, and floor-to-ceiling windows that frame stunning views of the Dubai Water Canal and Safa Park. Designed with meticulous attention to detail, Casa AHS seamlessly blends modern opulence with timeless sophistication.
Residents of Casa AHS enjoy an exclusive array of amenities spread across two full floors, redefining leisure and convenience. From a rejuvenating indoor pool and wellness spa to a state-of-the-art gym, yoga room, and private screening room, every facility has been crafted to enhance a luxurious lifestyle. The project also boasts a dedicated cigar lounge, and a stylish café lounge for refined social interactions. With a 24/7 concierge service, chauffeur availability, Casa AHS ensures that every resident's need is met with unparalleled service.
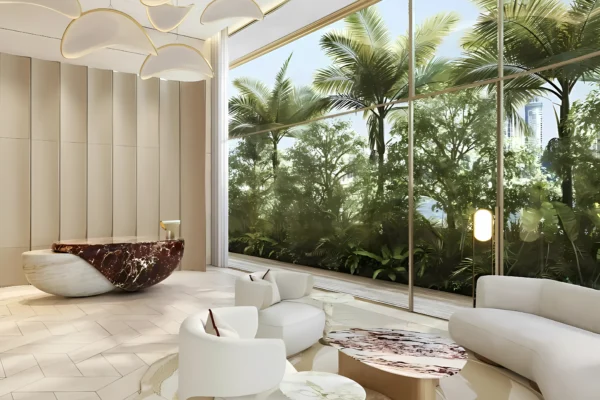
Nestled along the Dubai Water Canal and adjacent to Safa Park, Casa AHS offers an unmatched blend of urban convenience and serene natural beauty. Its strategic location provides swift access to iconic destinations like DIFC, the Burj Al Arab, and the Mall of the Emirates. Beyond its prime location, the development's architectural brilliance, world-class interiors by HBA, and sustainable features such as electric vehicle charging stations solidify its status as a pinnacle of luxury. Casa AHS is more than a residence; it is a statement of refined living at its finest.
More properties in Al Safa · Dubai or the full project overview. Official market data at the Dubai Land Department. Background in our NAP insights.
Property details
Status
Off-Plan Primary
Region
Al Safa
City
Dubai
Developer
AHS Properties
Living area
473 – 2,973 m²
Rooms
4 - 7
Bedrooms
3 – 6
Handover
01/03/2027
Amenities & Highlights
Children's Pool
Shared Gym
Balcony
Security
Children's Play Area
Covered Parking
Shared Pool
View of Landmark
View of Water
Request full exposé
All project details, floor plans, payment plan & location as PDF, free and non-binding.
5.0 ★ Google · Personal support · Exposé available for instant download
By submitting you agree to be contacted. We treat your data confidentially. More in our privacy policy (opens in a new tab).
Payment plan
Phase
Due
Share
Down Payment
At Booking
5%
During Construction
In instalments until completion
55%
On Handover
At completion
40%
*The estimated completion date of the projects is subject to change.
Floor plans
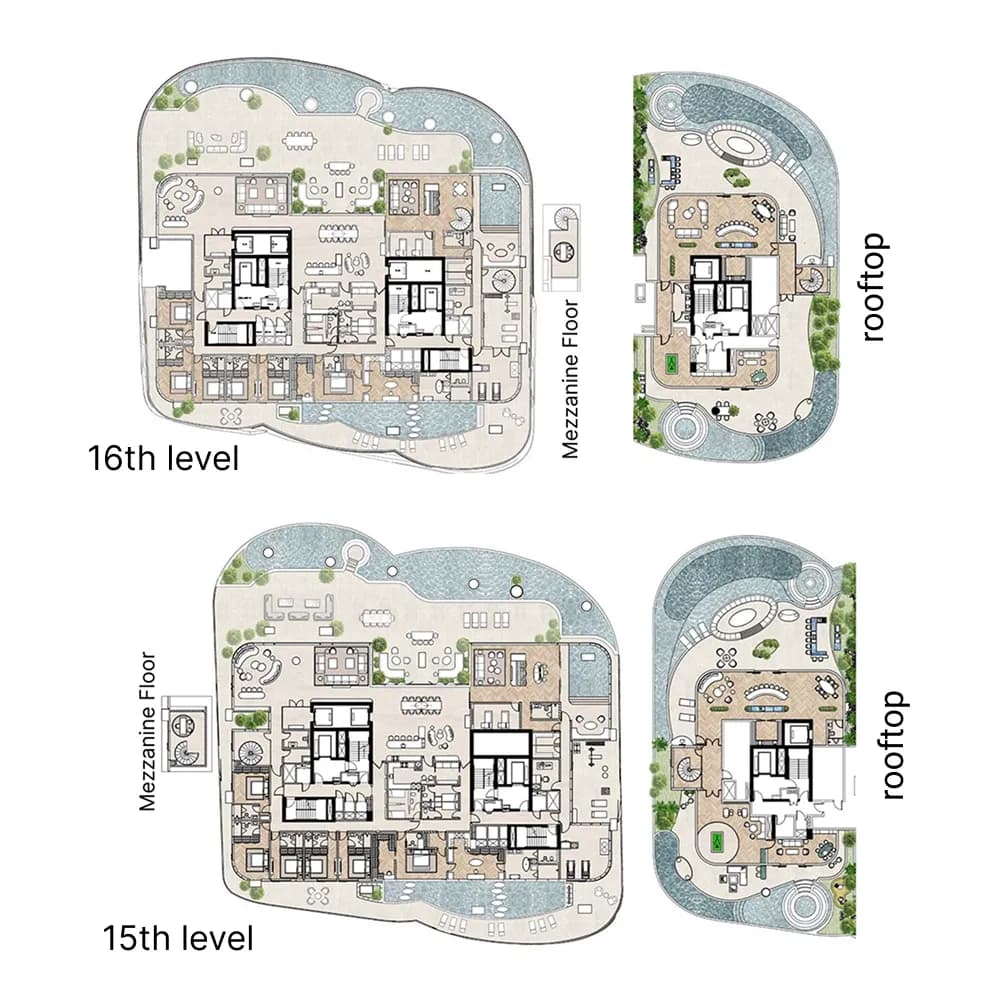
7 Rooms
2973 m²
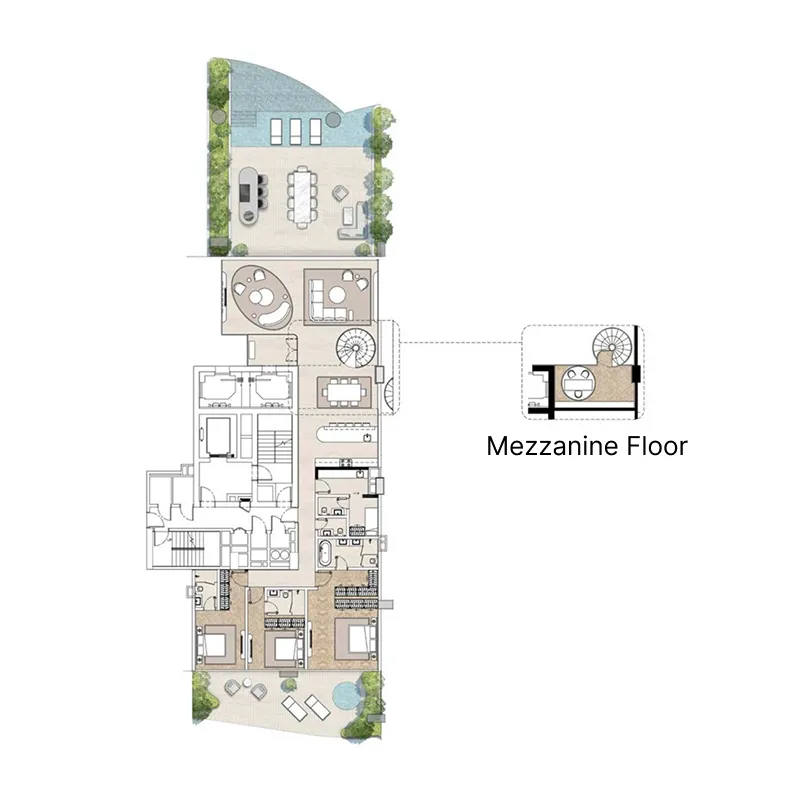
4 Rooms
487 m²
Location & map
Open in Google MapsThe exclusive location in the heart of Al Safa, Dubai, combines urban elegance with immediate proximity to the expansive Sheikh Zayed Road, ensuring unbeatable connectivity to the city's central business districts and key lifestyle destinations. The established infrastructure, featuring top-tier schools, upscale restaurants, and extensive green spaces, makes this neighborhood one of the most sought-after and stable growth markets in the UAE. Investors here benefit from above-average value appreciation, driven by limited land availability and sustained demand for premium residential properties. This combination of strategic location, excellent connectivity, and robust investment potential secures an exceptional portfolio asset in one of the world's most dynamic real estate markets.
Frequently asked questions about Apartment in Al Safa
Can foreigners buy property in Dubai?
Yes. In the UAE freehold zones, foreign buyers own Apartment in Al Safa outright, with title registered at Dubai Land Department.
Are there taxes when buying?
The UAE charges no income tax on rental income and no annual property tax. A one-time transfer fee of 4% is payable to the Dubai Land Department on purchase.
When is handover?
Handover of Apartment in Al Safa is scheduled for 01/03/2027.
Is there a payment plan?
Yes. Apartment in Al Safa is offered with a structured payment plan, shown in the payment plan section above.
Who is the developer?
Apartment in Al Safa is developed by AHS Properties.
More properties